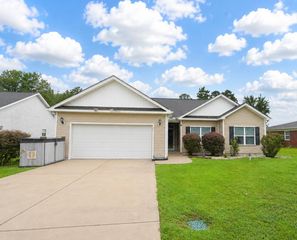
187 Seasons Trace Loop, Longs, SC 29568
- 3 beds |
- 2 baths |
- 1,615 sqft
 Single-Family Home
  Built in 2023
  10,454sqft lot
 2 car garage
  $186/sqft
  Listed 26 days ago
Property Description
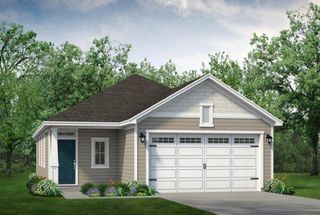
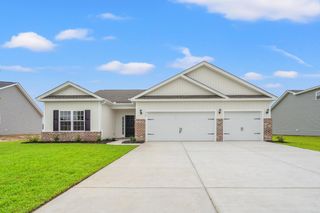
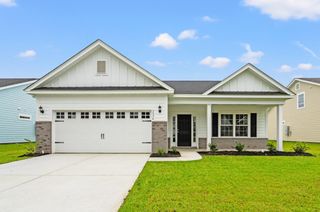
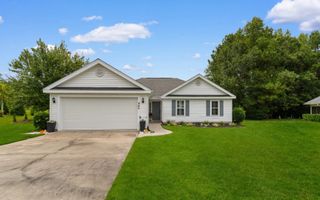
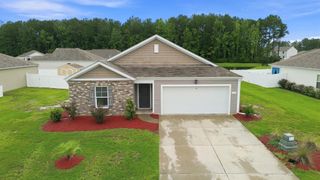
Welcome to 187 Seasons Trace Loop, a charming home located in the desirable Woodcrest neighborhood. Built in 2023, this inviting residence offers a bright, open living space filled with natural light, creating a warm and airy atmosphere from the moment you enter. The open layout is ideal for both everyday living and entertaining, with luxury vinyl flooring flowing throughout for both style and durability. The kitchen is designed with function and appeal in mind, featuring granite countertops, stainless steel appliances, and a large center island perfect for meal prep, casual dining, or gathering with guests, along with ample cabinet and counter space. The generously sized bedrooms provide comfortable accommodations with flexibility for family, guests, or a home office. Outside, you'll appreciate the extended, widened driveway providing additional parking space and ease of access. A spacious 14x12 patio offers the perfect setting for outdoor dining, relaxing, or hosting friends and family, all within the fenced-in backyard that provides privacy and plenty of space for pets, play, or outdoor entertaining, while a two-car garage adds convenience and additional storage. Located just minutes from shopping, dining, golf courses, and the beaches of the Grand Strand, this home offers the perfect blend of comfort, style, and location. Schedule your private showing today to experience all that 187 Seasons Trace Loop has to offer.
- Listing Status:
- Active
- Date Added:
- July 15, 2026
- Data Last Updated:
- August 10, 2026 at 9:17PM
- Listing Office:
- Century 21 The Harrelson Group : 843-903-3550
- MLS ID:
- 2617749

- General: Porch
- Style: Ranch
- Parking: AttachedGarageTwo Car GarageGarage Door OpenerParking spaces: 4
- General: Vinyl SidingWood Frame1Slab
- HOA Amenities: Common AreasLegal/AccountingTrash96.0Monthly
- Originating MLS: CCAR_CCAR
- County: Horry
- Zoning: RES26716020031
- Utilities: Cable AvailableElectricity AvailablePhone AvailableSewer AvailableWater Available
- Water: Public
- Source: CCAR_CCAR
This listing courtesy of Century 21 The Harrelson Group
Monthly Payment
- Principal & Interest $
- Property Taxes $
- Home Insurance $
- VA Funding Fee $

 New - 3 days ago