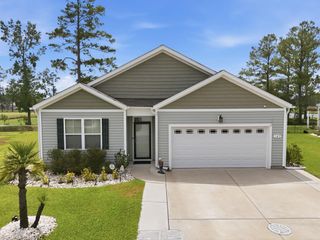
242 Ridley St, Longs, SC 29568
- 3 beds |
- 2 baths |
- 1,618 sqft
 Single-Family Home
  Built in 2026
  10,454sqft lot
 2 car garage
  $189/sqft
  Listed 13 days ago
Property Description
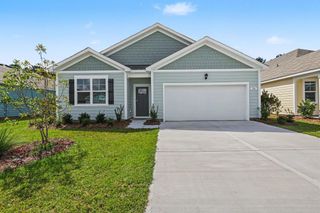
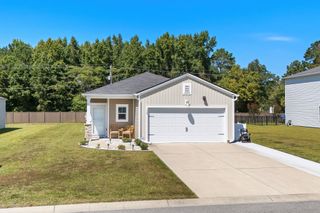
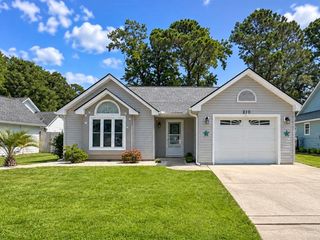
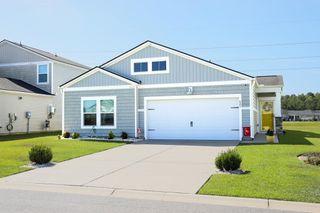
Discover easy coastal living in this brand-new 3 bedroom 2 bath, never-occupied home located in Carrington Woods, a growing community in Longs, South Carolina. Conveniently positioned near Highway 9, the home offers quick access to everyday essentials, including shopping, restaurants, medical facilities, parks, recreation, and area attractions, with the beaches of the Grand Strand only a short drive away. Designed for comfortable single-level living, this move-in-ready home features an inviting open floor plan with a split-bedroom design that provides added privacy. The kitchen flows seamlessly into the main living and dining areas, creating a spacious setting for both everyday living and entertaining. Granite countertops, shaker-style cabinetry, a large center island, and generous prep and storage space give the kitchen a clean, modern feel. The primary suite is tucked away from the secondary bedrooms and features a spacious walk-in closet and private bath with dual sinks and a 5-foot walk-in shower. Outside, attractive cement siding, easy-care landscaping, and a covered rear patio provide a welcoming exterior and a comfortable spot to enjoy the outdoors. Smart home features add another layer of convenience, allowing you to manage select features such as the thermostat, front door lock, and security camera directly from your smartphone. With modern finishes, energy-conscious features, and a convenient Longs location, this never-lived-in home is an excellent option for a primary residence, second home, or investment property near everything the Grand Strand has to offer.
- Listing Status:
- Active
- Date Added:
- September 9, 2026
- Data Last Updated:
- September 22, 2026 at 5:18PM
- Listing Office:
- Rowles Real Estate : 843-450-2535
- Contact:
- Cell: 843-450-2535
- MLS ID:
- 2622338

- General: Porch
- Style: Ranch
- Parking: AttachedGarageTwo Car GarageParking spaces: 4
- General: HardiPlank TypeWood Frame1Slab
- HOA Amenities: Common Areas80.0Monthly
- Originating MLS: CCAR_CCAR
- County: Horry
- Zoning: res30411020077
- Utilities: Electricity AvailableSewer AvailableWater Available
- Water: Public
- Source: CCAR_CCAR
This listing courtesy of Rowles Real Estate
Monthly Payment
- Principal & Interest $
- Property Taxes $
- Home Insurance $
- VA Funding Fee $

 New - 1 day ago