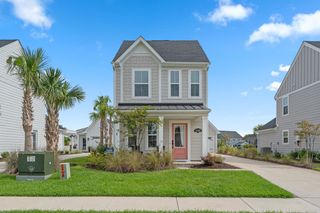
2800 Rowyn St., Longs, SC 29568
- 3 beds |
- 3 baths |
- 1,326 sqft
 Single-Family Home
 Built in 2024
 6,970sqft lot
 1 car garage
 $315/sqft
 Listed 1 month ago
Property Description
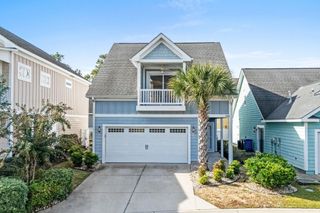
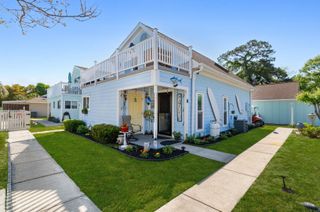
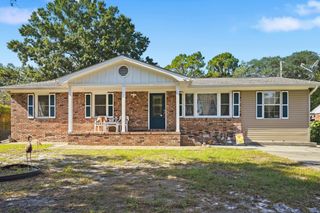
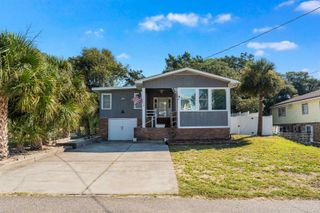
Grande Dunes North Village OPEN HOUSE. Saturday November 7th 11:00am to 2:00pm Fully-upgraded 3 Bedroom, 2.5 Bath corner lot home in the coveted Grande Dunes North Village! From the moment you pull up, the upgrades speak for themselves! Lush landscaping, irrigation system, extended concrete driveway, insulated oversized one car garage with painted flooring, and a beautifully fenced backyard designed for true outdoor living. Step into your private oasis featuring a custom pergola, expanded outdoor kitchen pad with Grill, and a dedicated firepit area perfect for unforgettable nights with friends and family. And that’s all before you even walk inside. Inside, every detail has been elevated. Shiplap accents, granite countertops, LVP flooring, stainless steel appliances, and tastefully curated paint colors create a clean, coastal-modern feel throughout. Upstairs, you’ll find three spacious bedrooms all with walk-in closets offering comfort, storage, and room to breathe. Living in Grande Dunes North Village means access to world-class amenities: clubhouse, fitness center, resort-style pool, pickleball courts, walking trails, entertainment spaces, firepit, playground, grilling stations, exclusive Ocean Boulevard beach access, private oceanfront amenities, and shuttle service to the Grande Dunes Ocean Club. This is the lifestyle everyone wants and the home that delivers it. Schedule your private showing today!
- Listing Status:
- Active
- Date Added:
- September 20, 2026
- Data Last Updated:
- November 10, 2026 at 5:18AM
- Listing Office:
- Plantation Realty Group : 843-796-2111
- Contact:
- Office: 843-796-2111
- MLS ID:
- 2623259

- General: FenceIrrigation SprinklersOutdoor KitchenPatio
- Style: Traditional
- Pool: CommunityOutdoor Pool
- Parking: DetachedGarageOne Car GarageParking spaces: 4
- General: HardiPlank TypeTwoSlab
- HOA Amenities: ClubhouseGatedOwner Allowed Golf CartOwner Allowed MotorcyclePet RestrictionsSecurityTenant Allowed Golf CartTennis Court(s)Common AreasLegal/AccountingMaintenance GroundsPool(s)Recreation FacilitiesSecurity341.0Monthly
- Originating MLS: CCAR_CCAR
- County: Horry
- Zoning: Res38906040055
- Utilities: Cable AvailableElectricity AvailableNatural Gas AvailablePhone AvailableSewer AvailableWater Available
- Water: Public
- Source: CCAR_CCAR
This listing courtesy of Plantation Realty Group
Monthly Payment
- Principal & Interest $
- Property Taxes $
- Home Insurance $
- VA Funding Fee $