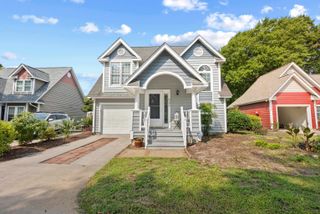
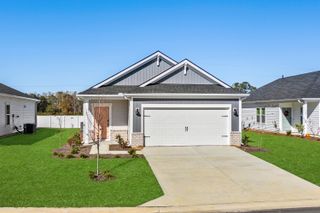
409 Samara Dr., Longs, SC 29568
- 3 beds |
- 2 baths |
- 1,615 sqft
 Single-Family Home
  Built in 2023
  10,019sqft lot
 2 car garage
  $185/sqft
  Listed 21 days ago
Property Description
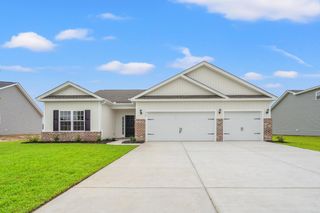
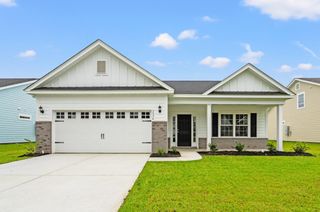
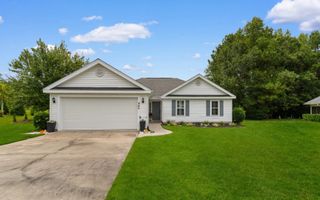
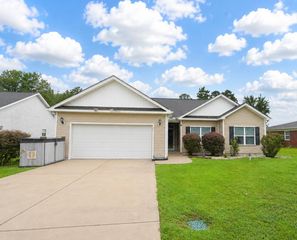
If you've been thinking about building, you may want to see this home first. This 3-bedroom, 2-bath home in the sought-after Tallwood Lakes community in Longs already has the upgrades most buyers end up adding after they move in. Inside, you'll find a bright, open layout with custom blinds, upgraded lighting, a beautiful kitchen backsplash, and plenty of added storage throughout, including the pantry, laundry room, primary closet, and finished garage. Smart home features like a MyQ video doorbell, smart garage door opener, and keypad entry make everyday living even more convenient. Step outside to your fenced-in backyard and enjoy peaceful, unobstructed water views from the screened porch or the oversized patio that spans the width of the home. A dedicated electrical circuit and outlet have already been installed for a future hot tub, and privacy screening creates the perfect setting to relax, entertain, or simply unwind at the end of the day. With beautiful landscaping, thoughtful upgrades throughout, and move-in-ready condition, this home offers the comfort, convenience, and waterfront lifestyle you've been looking for---without the wait of new construction.
- Listing Status:
- Active
- Date Added:
- July 20, 2026
- Data Last Updated:
- August 11, 2026 at 3:19AM
- Listing Office:
- Century 21 Barefoot Realty : 843-390-2121
- MLS ID:
- 2618046

- General: FencePorchPatio
- Style: Ranch
- Parking: AttachedGarageTwo Car GarageGarage Door OpenerParking spaces: 8
- Windows: Window Treatments
- General: Vinyl Siding1Slab
- HOA Amenities: Owner Allowed Golf CartOwner Allowed MotorcyclePet RestrictionsCommon AreasTrash75.0Monthly
- Originating MLS: CCAR_CCAR
- County: Horry
- Zoning: SF 8.531402020035
- Utilities: Cable AvailableElectricity AvailablePhone AvailableSewer AvailableUnderground UtilitiesWater Available
- Water: Public
- Source: CCAR_CCAR
This listing courtesy of Century 21 Barefoot Realty
Monthly Payment
- Principal & Interest $
- Property Taxes $
- Home Insurance $
- VA Funding Fee $