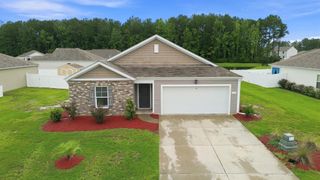
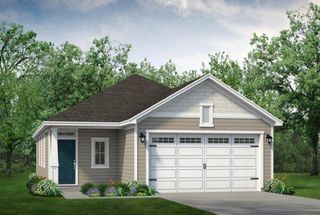
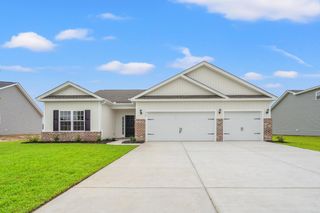
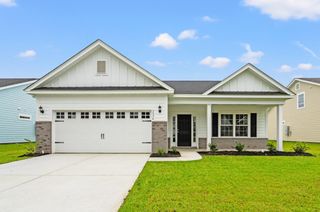
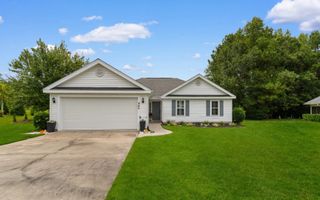
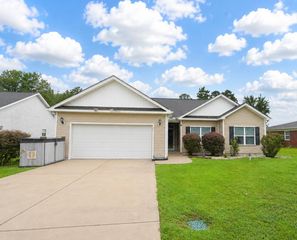
439 Pine Needle Dr., Longs, SC 29568
- 3 beds |
- 2 baths |
- 1,556 sqft
 Single-Family Home
  Built in 2026
  0.32acre lot
 2 car garage
  $209/sqft
  Listed 29 days ago
Property Description
Welcome to this beautifully crafted new construction home with no HOA, offering the perfect combination of modern design and everyday comfort. This 3-bedroom, 2-bath home features an open-concept floor plan with soaring vaulted ceilings, abundant natural light, and durable luxury vinyl plank flooring throughout the main living areas. The well-appointed kitchen is designed to impress with granite countertops, stainless steel appliances, abundant cabinet space, and a large center island with breakfast bar, making it ideal for both entertaining and daily living. The adjoining dining area opens to the rear patio through sliding glass doors, creating a seamless indoor-outdoor living space. The spacious primary suite offers a tray ceiling with ceiling fan, a large walk-in closet, and a private ensuite bath featuring a double-sink granite vanity, walk-in shower, and elegant marble tile accents. A split-bedroom floor plan provides added privacy, with two additional bedrooms and a full guest bath featuring a granite vanity and tub/shower combination. Additional features include an attached two-car garage, a generously sized laundry room with utility sink and built-in shelving, and a quarter-acre homesite with plenty of space to enjoy outdoor living. Conveniently located with no HOA restrictions, this move-in-ready home is one you won't want to miss. Schedule your private showing today.
- Listing Status:
- Active
- Date Added:
- July 13, 2026
- Data Last Updated:
- August 11, 2026 at 5:17AM
- Listing Office:
- Greyfeather Group EXP Realty : 843-350-5926
- Contact:
- Cell: 843-503-8407
- MLS ID:
- 2617463

- General: Patio
- Style: Ranch
- Parking: AttachedGarageTwo Car GarageGarage Door OpenerParking spaces: 6
- Windows: Window Treatments
- General: Vinyl Siding1Slab
- HOA Amenities: Owner Allowed Golf CartOwner Allowed MotorcyclePet RestrictionsTenant Allowed Golf CartTenant Allowed Motorcycle0.0Monthly
- Originating MLS: CCAR_CCAR
- County: Horry
- Zoning: SF1025816040057
- Utilities: Cable AvailableElectricity AvailablePhone AvailableSewer AvailableWater Available
- Water: Public
- Source: CCAR_CCAR
This listing courtesy of Greyfeather Group EXP Realty
Monthly Payment
- Principal & Interest $
- Property Taxes $
- Home Insurance $
- VA Funding Fee $