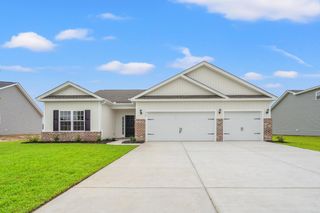
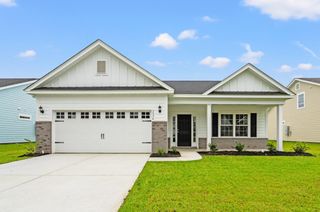
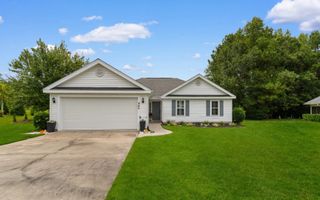
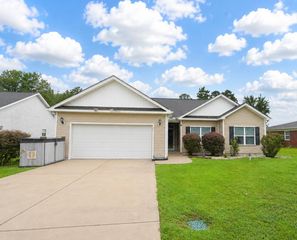
548 Hogwart Ln., Longs, SC 29568
- 3 beds |
- 2 baths |
- 1,481 sqft
 Single-Family Home
  Built in 2024
  7,405sqft lot
 2 car garage
  $211/sqft
  Listed 2 months ago
Property Description
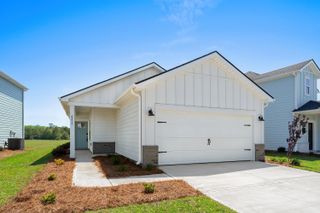
Welcome to this beautifully designed Kerry floorplan in the sought-after Vistas at Sun Colony! This single-story 3-bedroom, 2-bath home offers 1,475 heated square feet of thoughtfully designed living space with an open-concept layout perfect for everyday living and entertaining. Enjoy peaceful pond views and fenced in back yard from the screened rear porch, while the spacious kitchen seamlessly flows into the living and dining areas, creating the ideal setup for gatherings, grilling, and relaxing. The kitchen features granite countertops, stainless Whirlpool appliances, a gas range, and plenty of cabinet with pull out drawers and counter space. Stylish LVP flooring runs throughout the home, with cozy carpet in the second and third bedrooms. The split-bedroom floorplan provides privacy for the spacious primary suite, complete with a walk-in closet, double vanity, and large 5-foot walk-in shower. Additional features include a 2-car garage with garage door opener, and energy-efficient natural gas amenities including a tankless water heater. This home also includes the “Home Is Connected” smart home package, allowing you to control the thermostat, front door lock, front porch light, and video doorbell from your smartphone or through Alexa voice commands. Built with the QuickTie framing system for added strength and durability, this home combines modern convenience with quality craftsmanship. Located in the natural gas community of The Vistas at Sun Colony, this move-in-ready home offers comfort, style, and smart living in one exceptional package!
- Listing Status:
- Pending
- Date Added:
- June 1, 2026
- Data Last Updated:
- August 11, 2026 at 7:18AM
- Listing Office:
- Beach & Forest Realty North : 843-273-5001
- MLS ID:
- 2614005

- General: Ceiling Fan(s)Dual SinksMain Level PrimarySeparate ShowerWalk-In Closet(s)Window TreatmentsBreakfast BarKitchen IslandStainless Steel AppliancesSolid Surface Counters
- Appliances: DishwasherDisposalMicrowaveRangeRefrigerator
- Laundry: Washer Hookup
- Flooring: CarpetLuxury VinylLuxury VinylPlank
- A/C: Central Air
- Heating: CentralElectric
- Style: Contemporary
- Parking: AttachedGarageTwo Car GarageGarage Door OpenerParking spaces: 4
- Windows: Window Treatments
- General: Vinyl SidingOneSlab
- HOA Amenities: 70.0Monthly
- Originating MLS: CCAR_CCAR
- County: Horry
- Zoning: RES30405040104
- Utilities: Cable AvailableElectricity AvailableNatural Gas AvailablePhone AvailableSewer AvailableUnderground UtilitiesWater Available
- Water: Public
- Source: CCAR_CCAR
This listing courtesy of Beach & Forest Realty North
Monthly Payment
- Principal & Interest $
- Property Taxes $
- Home Insurance $
- VA Funding Fee $