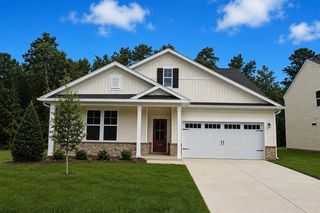
567 Shellbark Dr., Longs, SC 29568
- 3 beds |
- 2 baths |
- 2,189 sqft
 Single-Family Home
  Built in 2022
  6,098sqft lot
 2 car garage
  $174/sqft
  Listed 25 days ago
Property Description
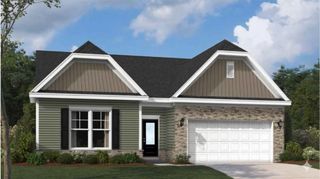
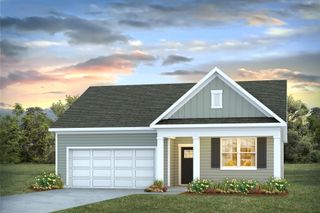
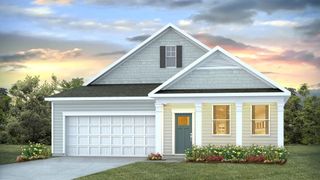
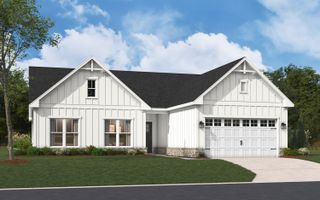
**JUST REDUCED & OPEN HOUSE THIS SUNDAY SEPTEMBER 27TH FROM 2PM TO 4PM** This impeccably maintained Boardwalk model home showcases exceptional attention to detail throughout. The gourmet kitchen is thoughtfully upgraded with GE Profile stainless steel appliances, a double oven, and an expansive island seamlessly connecting to the formal dining room, which features custom coffered ceilings and crown molding. Designed for effortless entertaining, the open floor plan provides abundant space, while the backyard retreat offers a lush, private, fully fenced setting backed up to a common area, perfect for outdoor dining or gardening with a separate patio for a hot tub or flexible relaxation. The well-planned split layout includes three bedrooms and two full baths, highlighted by a luxurious primary suite with a generous walk-in closet complete with stunning extensive custom built-in shelving from Closets by Design for optimal storage. The elegant primary bath boasts dual sinks, a separate water closet, and a beautifully tiled walk-in shower. All window treatments, appliances including the washer and dryer, and custom light fixture in the foyer will convey. Additional amenities include a custom patio with knee-walls, professional landscaping with rocks and concrete curbing, sprinkler system, a two-car garage, and extra attic storage, making this an outstanding property not to be missed. The neighborhood features an outdoor pool and pickle ball courts for those who are seeking community and an active lifestyle! Ask your Agent today for an extensive list of upgrades and available closing cost assistance.
- Listing Status:
- Active
- Date Added:
- August 28, 2026
- Data Last Updated:
- September 23, 2026 at 2:16AM
- Listing Office:
- Century 21 The Harrelson Group : 843-903-3550
- MLS ID:
- 2621308

- General: FenceSprinkler/IrrigationPatio
- Style: Ranch
- Pool: CommunityOutdoor Pool
- Parking: AttachedGarageTwo Car GarageParking spaces: 4
- Windows: Window Treatments
- General: Vinyl Siding1Slab
- HOA Amenities: ClubhouseOwner Allowed Golf CartOwner Allowed MotorcyclePet RestrictionsCommon AreasPool(s)Recreation FacilitiesTrash80.0Monthly
- Originating MLS: CCAR_CCAR
- County: Horry
- Zoning: RES22116040094
- Utilities: Cable AvailableElectricity AvailableNatural Gas AvailableSewer AvailableWater Available
- Water: Public
- Source: CCAR_CCAR
This listing courtesy of Century 21 The Harrelson Group
Monthly Payment
- Principal & Interest $
- Property Taxes $
- Home Insurance $
- VA Funding Fee $

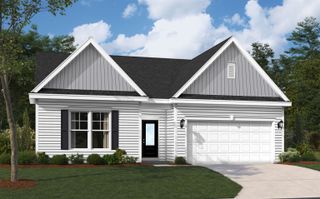
 New - 1 day ago