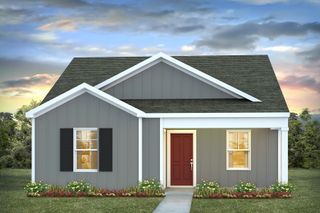
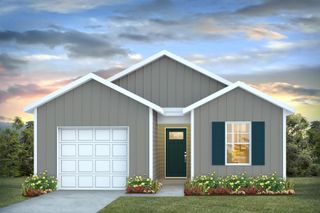
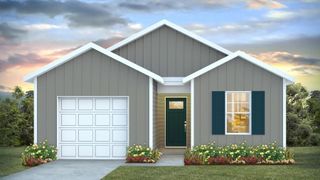
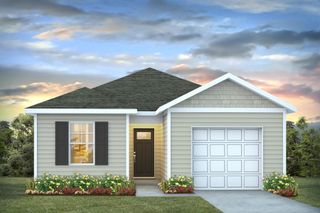
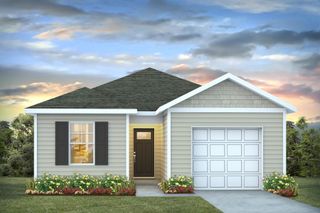
604 Shady Ridge Dr, Longs, SC 29568
- 3 beds |
- 2 baths |
- 1,046 sqft
 Single-Family Home
  Built in 2026
  6,534sqft lot
 2 car garage
  $221/sqft
  Listed 18 days ago
Property Description
Ready for an August 2026 Move In! This Pearce floor plan is currently under construction. Home offers a spacious 3-bedroom, 2-baths with 1,046 sq. ft. of open living space. The layout is designed for modern living, with a large kitchen featuring a central island that flows into a bright great room, perfect for both daily life and entertaining. The private master suite includes a walk-in closet and a well-appointed bath. Two additional bedrooms provide flexibility for family, guests, or a home office, while the convenient laundry adds functionality. All appliances included! Community Amenities: Valley Ridge is Lennar's newest community and it offers community pool, playground, and large ponds which gives residents with plenty of outdoor space to enjoy. With easy access to shopping, dining, and major highways, it’s a great place to call home. Contact us today to schedule a tour of the Pearce floor plan!
- Listing Status:
- Pending
- Date Added:
- July 23, 2026
- Data Last Updated:
- August 11, 2026 at 3:19AM
- Listing Office:
- Lennar Carolinas LLC : 843-839-3822
- MLS ID:
- 2618370

- General: Ceiling Fan(s)Main Level PrimarySeparate ShowerVanityWalk-In Closet(s)Window TreatmentsBreakfast BarStainless Steel AppliancesSolid Surface Counters
- Appliances: CooktopDishwasherDisposalMicrowaveRefrigeratorDryerWasher
- Laundry: Washer Hookup
- Flooring: Vinyl
- A/C: Central Air
- Heating: CentralElectric
- General: Patio
- Style: Traditional
- Pool: CommunityOutdoor Pool
- Parking: AttachedGarageTwo Car GarageGarage Door OpenerParking spaces: 4
- Windows: Window Treatments
- General: Vinyl SidingOneSlab
- HOA Amenities: Association ManagementCommon AreasInternetPool(s)Trash121.0Monthly
- Originating MLS: CCAR_CCAR
- County: Horry
- Zoning: RE22205030009
- Utilities: Electricity AvailableSewer AvailableWater Available
- Water: Public
- Source: CCAR_CCAR
This listing courtesy of Lennar Carolinas LLC
Monthly Payment
- Principal & Interest $
- Property Taxes $
- Home Insurance $
- VA Funding Fee $