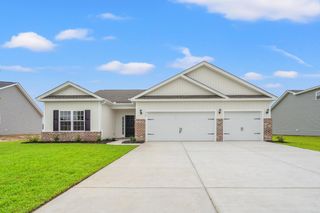
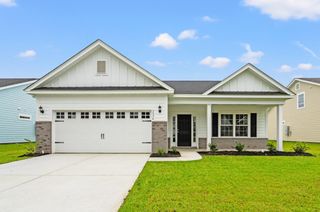
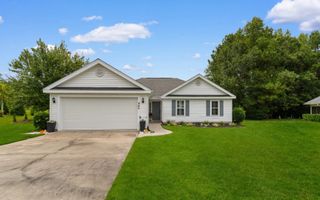
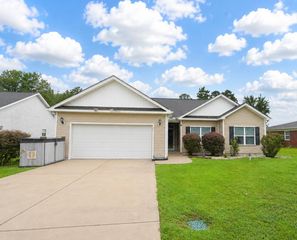
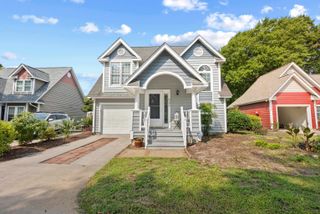
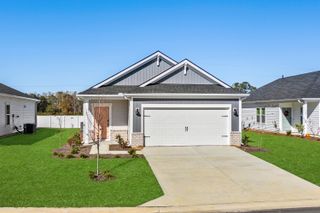
650 Gryffindor Dr., Longs, SC 29568
- 3 beds |
- 2 baths |
- 1,618 sqft
 Single-Family Home
  Built in 2024
  7,841sqft lot
 2 car garage
  $191/sqft
  Listed 12 days ago
Property Description
Discover an exceptional opportunity to own this well maintained, 3 bedroom, 2 bathroom furnished home, built in 2024. The main living area features luxury vinyl plank flooring throughout, with carpet in the secondary bedrooms. The open concept floor plan provides an inviting atmosphere for gatherings while ensuring privacy and functionality with the primary suite thoughtfully positioned away from the other bedrooms. The kitchen is a chef’s dream, showcasing stunning granite countertops, stainless steel appliances, a generous pantry, a central island with seating, and a formal dining area ideal for both casual meals and entertaining guests. Step into the bright primary bedroom, which includes an expansive walk-in closet, and an en-suite bathroom featuring a double sink vanity and a luxurious walk-in shower. Enjoy the outdoors on your screened porch after a long day at work or starting the day with your morning coffee. The Vistas at Sun Colony is conveniently situated off Highway 9. You’ll enjoy proximity to shopping, all while being less than 20 minutes from the vibrant attractions of North Myrtle Beach. Don’t miss out on this fantastic opportunity to make this beautiful home yours!
- Listing Status:
- Active
- Date Added:
- July 29, 2026
- Data Last Updated:
- August 10, 2026 at 7:17PM
- Listing Office:
- RE/MAX Executive : 843-497-7369
- Contact:
- Cell: 843-602-7246
- MLS ID:
- 2618813

- General: Porch
- Style: Ranch
- Parking: AttachedGarageTwo Car GarageGarage Door OpenerParking spaces: 4
- Windows: Window Treatments
- General: Vinyl SidingWood Frame1Slab
- HOA Amenities: Pet RestrictionsAssociation ManagementCommon AreasTrash70.0Monthly
- Originating MLS: CCAR_CCAR
- County: Horry
- Zoning: RES30405040113
- Utilities: Cable AvailableElectricity AvailablePhone AvailableSewer AvailableUnderground UtilitiesWater Available
- Water: Public
- Source: CCAR_CCAR
This listing courtesy of RE/MAX Executive
Monthly Payment
- Principal & Interest $
- Property Taxes $
- Home Insurance $
- VA Funding Fee $