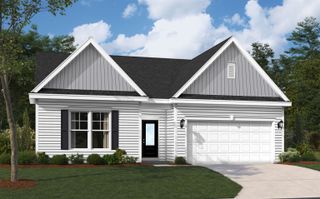
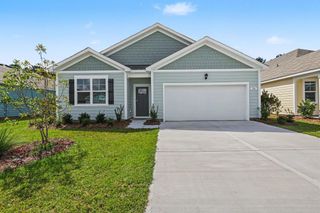
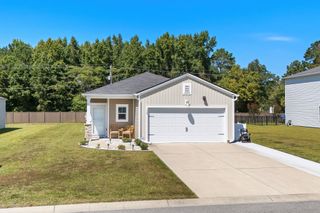
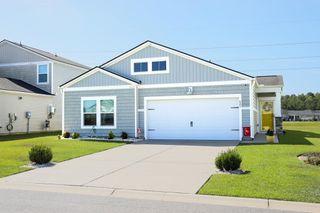
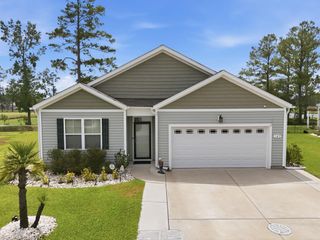
751 Gryffindor Dr., Longs, SC 29568
- 4 beds |
- 2 baths |
- 1,774 sqft
 Single-Family Home
  Built in 2025
  7,405sqft lot
 2 car garage
  $175/sqft
  Listed 1 day ago
Property Description
Welcome to 751 Gryffindor Dr. - a beautifully maintained and thoughtfully updated 4-bedroom, 2-bathroom home in the highly desirable Vistas at Sun Colony in Longs. Step through the welcoming foyer into a light-filled, versatile interior that radiates warmth and comfort from the moment you arrive. The expansive open-concept living area flows effortlessly, draped in natural light and anchored by inviting details that make gathering or enjoying a quiet evening pure bliss. At the heart of the home lies the beautifully updated kitchen - a true centerpiece, elegantly appointed with stylish pendant lighting, sleek modern hardware, and premium appliances that transform daily meal prep into an absolute delight. When it is time to retreat, the serene master suite offers unmatched relaxation, featuring generous space and large, dual walk-in closets. The additional bedrooms are equally versatile, effortlessly adapting to accommodate family, visiting guests, or a home office. You can also sit back and enjoy the Coastal breeze on the private, screened-in back patio. Outside, a large driveway situated on a prime corner lot provides abundant parking, while the yard holds incredible potential - (with HOA-approval) there are options for fencing/pool. Experience the pinnacle of everyday comfort at The Vistas at Sun Colony - schedule your private showing today!
- Listing Status:
- Active
- Date Added:
- September 24, 2026
- Data Last Updated:
- September 25, 2026 at 1:16PM
- Listing Office:
- Century 21 The Harrelson Group : 843-903-3550
- MLS ID:
- 2623627

- General: PorchPatio
- Style: Ranch
- Parking: AttachedGarageTwo Car GarageParking spaces: 6
- Windows: Window Treatments
- General: Vinyl Siding1Slab
- HOA Amenities: Common AreasTrash70.0Monthly
- Originating MLS: CCAR_CCAR
- County: Horry
- Zoning: RES30412010073
- Utilities: Electricity AvailableOtherPhone AvailableSewer AvailableWater Available
- Water: Public
- Source: CCAR_CCAR
This listing courtesy of Century 21 The Harrelson Group
Monthly Payment
- Principal & Interest $
- Property Taxes $
- Home Insurance $
- VA Funding Fee $

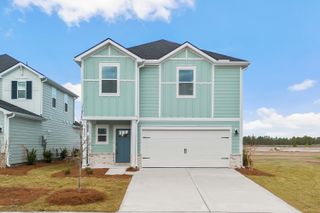
 New - 1 day ago