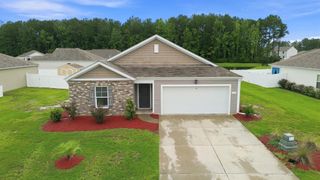
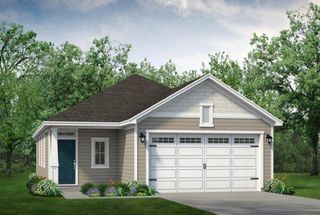
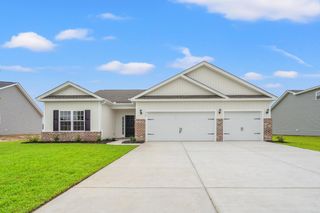
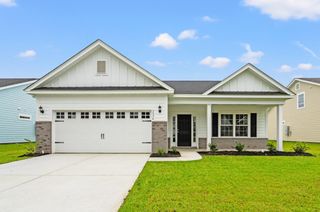
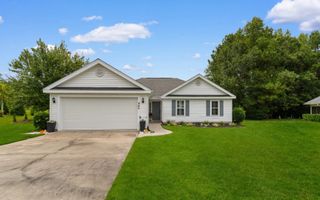
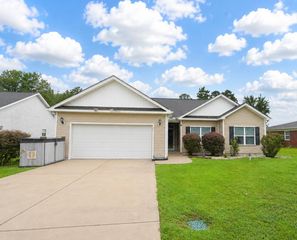
822 Cypress Preserve Circle, Longs, SC 29568
- 3 beds |
- 2 baths |
- 1,420 sqft
 Single-Family Home
  Built in 2025
  8,712sqft lot
 2 car garage
  $194/sqft
  Listed 29 days ago
Property Description
Welcome to this like-new 2025 energy efficient 3 bedroom, 2 bath home in the highly sought after Cypress Ridge community. This move-in ready, pond front home offers modern finishes, an open concept design, and a low maintenance living in one of the area's most desirable neighborhoods. The spacious kitchen is the heart of the home, quartz countertops, designer tile backsplash, gas range, stainless steel appliances, large center island, and a oversized pantry- ideal for entertaining and everyday living. A tankless gas water heater adds comfort and efficiency. The primary suite is deigned for relaxation overlooking the pond, generous walk in closet, and a spa inspired en suite complete with a double sink vanity and walk in tile shower. Crown molding in the entryway provides an elegant first impression, while abundant natural light enhances the home's bright, welcome feel. Step outside to enjoy peaceful water views and a backyard perfect for relaxing or entertaining. Residents of Cypress Ridge enjoy outstanding resort-style amenities, including a community swimming pool, cabana, playground and dog park. Conveniently located near shopping, dining, golf courses, medical facilities, major highways, and the beautiful Grand Strand beaches, this home offers the perfect combination of comfort, convenience and coastal living. Don't miss this opportunity to own a newer construction, energy efficient, pond front home with premium finishes in one of the area's most popular communities. Schedule your private showing today!
- Listing Status:
- Active
- Date Added:
- July 13, 2026
- Data Last Updated:
- August 11, 2026 at 5:17AM
- Listing Office:
- Exit Coastal Real Estate Pros : 843-796-1358
- MLS ID:
- 2617527

- General: Patio
- Style: Ranch
- Pool: CommunityOutdoor Pool
- Parking: AttachedGarageTwo Car GarageGarage Door OpenerParking spaces: 4
- Windows: Window Treatments
- General: Vinyl Siding1Slab
- HOA Amenities: ClubhouseCommon AreasRecyclingRecreation FacilitiesTrash95.0Monthly
- Originating MLS: CCAR_CCAR
- County: Horry
- Zoning: RES22110040056
- Utilities: Electricity AvailableNatural Gas AvailableSewer AvailableUnderground UtilitiesWater Available
- Water: Public
- Source: CCAR_CCAR
This listing courtesy of Exit Coastal Real Estate Pros
Monthly Payment
- Principal & Interest $
- Property Taxes $
- Home Insurance $
- VA Funding Fee $