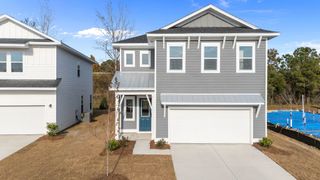
867 Ireland Dr., Longs, SC 29568
- 4 beds |
- 3 baths |
- 3,126 sqft
 Single-Family Home
  Built in 2025
  9,148sqft lot
 2 car garage
  $166/sqft
  Listed 3 days ago
Property Description
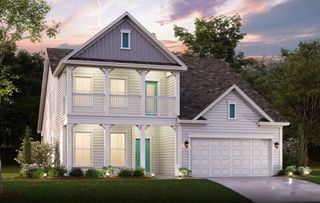
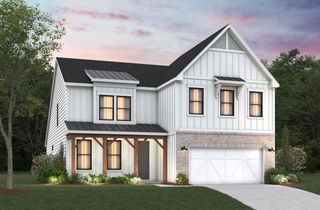
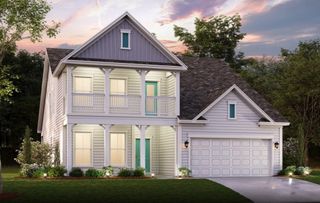
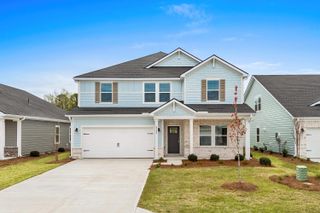
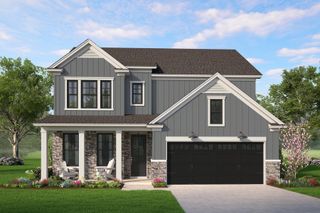
Welcome home to this beautifully designed residence featuring exceptional curb appeal, highlighted by stunning stacked front porches, elegant architectural details, and a grand entry door. Step inside to discover an open, light-filled floor plan where oversized windows flood the home with natural light, creating a warm and inviting atmosphere. Just off the foyer is a spacious flex room, perfect for a home office, formal dining room, playroom, or additional living space. The heart of the home is the gourmet kitchen, showcasing quartz countertops, an oversized center island, stainless steel appliances, a walk-in pantry, and a beautifully appointed butler’s pantry—ideal for entertaining and everyday living. The first floor also offers a generously sized guest bedroom and full bath, providing comfort and privacy for family or visitors. Upstairs, the luxurious owner’s suite serves as a private retreat, complete with a cozy sitting area, an expansive walk-in closet, and a spa-inspired ensuite bath featuring dual vanities, a linen closet, and a spacious tiled shower. Two additional bedrooms share a well-appointed bathroom, while a large loft provides the perfect space for a media room, game room, or second family room. Enjoy peaceful mornings and relaxing evenings on the screened rear porch overlooking the backyard. The extended two-car garage offers plenty of room for vehicles, storage, or a dedicated workshop. Offering an exceptional combination of thoughtful design, modern technology, and functional living spaces, this home is truly move-in ready and designed to fit today’s lifestyle. Do not miss this opportunity
- Listing Status:
- Active
- Date Added:
- August 7, 2026
- Data Last Updated:
- August 10, 2026 at 7:17PM
- Listing Office:
- Dargan Real Estate : 843-712-2585
- MLS ID:
- 2619506

- General: BalconyPorch
- Style: Contemporary
- Pool: CommunityOutdoor Pool
- Parking: AttachedGarageTwo Car GarageGarage Door OpenerParking spaces: 4
- General: Vinyl SidingWood FrameTwoSlab
- HOA Amenities: Pet RestrictionsTenant Allowed Golf CartAssociation ManagementCommon AreasPool(s)70.0Monthly
- Originating MLS: CCAR_CCAR
- County: Horry
- Zoning: Res34602030053
- Source: CCAR_CCAR
This listing courtesy of Dargan Real Estate
Monthly Payment
- Principal & Interest $
- Property Taxes $
- Home Insurance $
- VA Funding Fee $

 New - 2 days ago