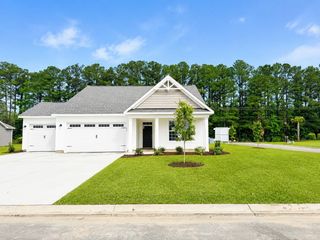
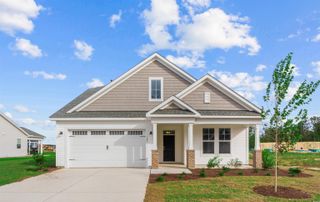
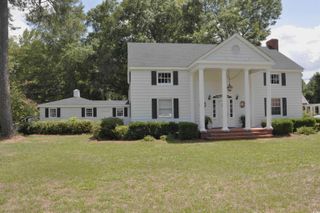
109 Furnies Place, Loris, SC 29569
- 3 beds |
- 3 baths |
- 2,527 sqft
 Single-Family Home
  Built in 2025
  1acre lot
 2 car garage
  $231/sqft
  Listed 10 days ago
Property Description
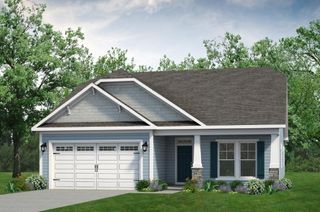
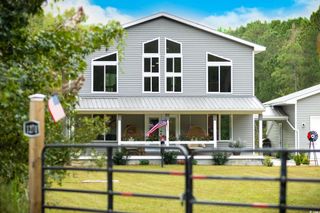
Oppurtunity to own the model home at Furnie's Place. Welcome to Furnie's Place. Located right outside Conway and 25 mins to the shore and shopping. Large 1-acre homesites are the main feature in this community. Features in this home include a fireplace with built in cabinets and shelves. A deluxe kitchen with upgraded cabinets, backsplash, long quartz island counter with a white cast iron single apron sink. Two trash roll outs under counter. cooktop with outside venting. Large walk in pantry. Under cabinet lighting, In wall oven with microwave. Whirlpool french door stainless steel fridge and dishwasher. White laundry cabinets. A Spa deluxe shower in the owner's bathroom. Trey ceilings and crown molding in the foyer and owner's suite. 9 ft ceilings. spacious dining area. Bonus room upstairs along with a private bedroom and the 3rd full bathroom. Smart home plus CAT-6 cable. Laminate floors thoughout the downstairs including the owners suite and office. 2 floor outlets in the living room. Extended patio, full house gutters, 6 zone irragtion. Beautiful home on 1 acre. Come see for yourself why this home is a gem! Open daily. 10am-6pm Sunday 12pm-6pm. Only 30 homes total will complete this private neighborhood. We look forward to seeing you! Community information, including pricing, included features, terms, and availability are subject to change prior to sale at anytime without notice or obligation. Square footages are approximate. Some Pictures, photographs, colors, features,and sizes are for illustration purposes only and will vary from the homes as built.
- Listing Status:
- Active
- Date Added:
- May 16, 2026
- Data Last Updated:
- May 26, 2026 at 4:17PM
- Listing Office:
- DFH Realty Georgia, LLC : 843-960-3112
- MLS ID:
- 2612761

- General: PorchPatio
- Style: Contemporary
- Parking: AttachedGarageTwo Car GarageGarage Door OpenerParking spaces: 4
- General: Vinyl SidingTwoSlab
- HOA Amenities: Owner Allowed Golf CartOwner Allowed MotorcyclePet RestrictionsAssociation ManagementCommon AreasTrash114.0Monthly
- Originating MLS: CCAR_CCAR
- County: Horry
- Zoning: Res27002010019
- Utilities: Cable AvailableElectricity AvailablePhone AvailableSewer AvailableUnderground UtilitiesWater Available
- Water: Public
- Source: CCAR_CCAR
This listing courtesy of DFH Realty Georgia, LLC
Monthly Payment
- Principal & Interest $
- Property Taxes $
- Home Insurance $
- VA Funding Fee $