124 Little Cedar Dr., Loris, SC 29569
- 5 beds |
- 3 baths |
- 2,437 sqft
 Single-Family Home
  Built in 2024
  10,019sqft lot
 2 car garage
  $172/sqft
  Listed 2 months ago
Property Description
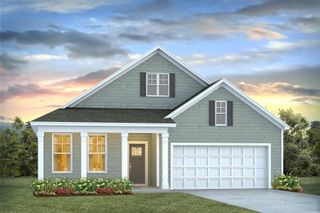
NEW PRICE - Rare wooded homesite. This charming two-story home in The Willows captures the best of Southern living. With five bedrooms and three baths across roughly 2,437 sq ft, there’s room for everyone. An inviting grand foyer flows into a spacious great room and dining area, while the modern kitchen offers gourmet upgrades for the family chef. Stainless-steel appliances, luxury vinyl plank flooring, and a partially fenced-in yard add comfort and style. A cozy first-floor guest suite welcomes visitors, and the owner’s retreat features tray ceilings, dual vanities, and a generous walk-in closet. A mini-split in the 2–car garage provides a climate-controlled workspace, and a convenient upstairs laundry completes the plan. What truly sets this home apart is its rare wooded homesite—a private setting surrounded by mature trees, something not currently available elsewhere in The Willows. Phase Two of the community, slated for release in Q3, will include only a handful of wooded lots, and their release date is still uncertain. Nestled in peaceful Loris, The Willows offers country charm just a short drive from the South Carolina coast and local attractions. This is a unique opportunity to enjoy nature and serenity without sacrificing convenience.
- Listing Status:
- Active
- Date Added:
- May 25, 2026
- Data Last Updated:
- August 10, 2026 at 9:17PM
- Listing Office:
- ASAP Realty, Inc : 843-663-2727
- MLS ID:
- 2613404

- General: Patio
- Style: Traditional
- Pool: CommunityOutdoor Pool
- Parking: AttachedGarageTwo Car GarageParking spaces: 4
- General: TwoSlab
- HOA Amenities: ClubhouseOwner Allowed Golf CartOwner Allowed MotorcyclePet RestrictionsTenant Allowed Golf CartTenant Allowed MotorcycleCommon AreasInternetPool(s)Recreation FacilitiesTrash205.0Monthly
- Originating MLS: CCAR_CCAR
- County: Horry
- Zoning: Res22206040021
- Utilities: Cable AvailableElectricity AvailableNatural Gas AvailableSewer AvailableUnderground UtilitiesWater Available
- Water: Public
- Source: CCAR_CCAR
This listing courtesy of ASAP Realty, Inc
Monthly Payment
- Principal & Interest $
- Property Taxes $
- Home Insurance $
- VA Funding Fee $