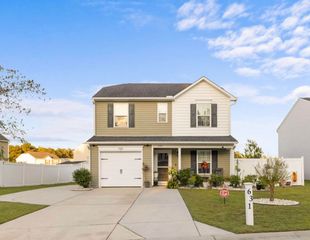
138 River Birch Dr., Loris, SC 29569
- 3 beds |
- 2 baths |
- 1,408 sqft
 Single-Family Home
 Built in 2026
 10,019sqft lot
 2 car garage
 $234/sqft
 Listed 24 days ago
Property Description
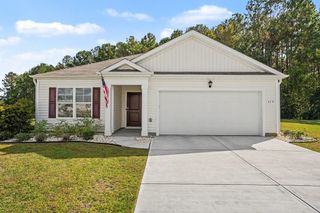
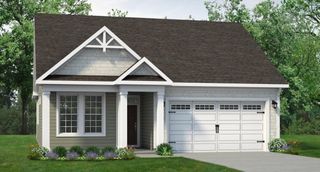
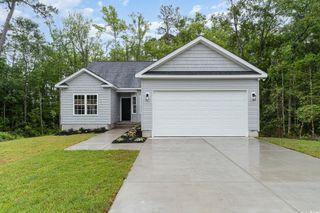
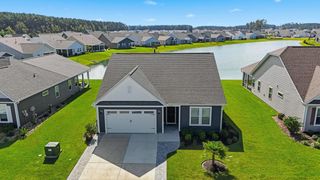
[] Welcome to Edgefield – Where Modern Elegance Meets Country Charm Discover refined living just minutes from Longs in the sought-after Edgefield community. This stunning single-level home offers the serenity of a pond view paired with upscale finishes designed for comfort and style. Office will be converted back to a 2 car garage just in time for closing. Property Highlights: 3 Bedrooms | 2 Baths | Single-Level Design Bright, Open Kitchen: Featuring quartz countertops, soft-close cabinetry, single-bowl sink, pendant lighting over the breakfast bar, built-in window seat, and a spacious pantry. Luxury Flooring: LVP throughout common areas and primary suite; plush carpet in guest bedrooms. Primary Retreat: Generous walk-in closet ,spa-inspired bath with raised-height quartz double vanity, and comfort-height toilets. Outdoor Living: Covered rear porch overlooking a tranquil pond. Energy Efficiency: Energy Star stainless appliances, fully sodded yard with irrigation included. Enjoy the perfect blend of country living and coastal convenience—just a short drive to the beach. Edgefield homes are thoughtfully designed for modern lifestyles with energy-efficient features and timeless finishes. Don’t miss your chance to own this elegant home in Edgefield. Schedule your private tour today! Square footage is approximate and not guaranteed. Buyer/Buyer Agent responsible for verification. Photos are of the actual home.
- Listing Status:
- Active
- Date Added:
- October 16, 2026
- Data Last Updated:
- November 10, 2026 at 3:16AM
- Listing Office:
- SM South Carolina Brokerage, LLC : 404-490-7489
- MLS ID:
- 2625426

- General: Irrigation SprinklersPorch
- Style: Ranch
- Pool: CommunityOutdoor Pool
- Parking: AttachedGarageTwo Car GarageGarage Door OpenerParking spaces: 4
- General: 1Slab
- HOA Amenities: ClubhouseOwner Allowed Golf CartOwner Allowed MotorcyclePet RestrictionsTennis Court(s)Common AreasPool(s)Recreation FacilitiesTrash78.0Monthly
- Originating MLS: CCAR_CCAR
- County: Horry
- Zoning: Res21708010007
- View: Lake
- Utilities: Cable AvailableElectricity AvailablePhone AvailableSewer AvailableUnderground UtilitiesWater Available
- Water: Public
- Source: CCAR_CCAR
This listing courtesy of SM South Carolina Brokerage, LLC
Monthly Payment
- Principal & Interest $
- Property Taxes $
- Home Insurance $
- VA Funding Fee $

 New - 1 day ago