173 River Birch Dr., Loris, SC 29569
- 3 beds |
- 2 baths |
- 1,831 sqft
 Single-Family Home
  Built in 2025
  10,454sqft lot
 2 car garage
  $180/sqft
  Listed 2 months ago
Property Description
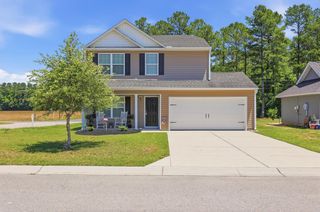
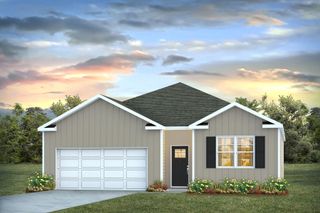
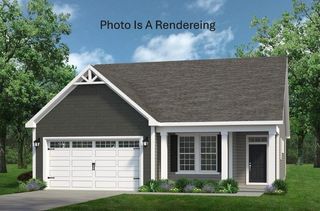
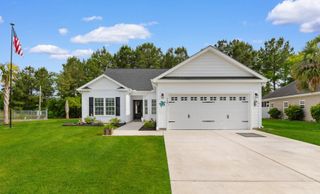
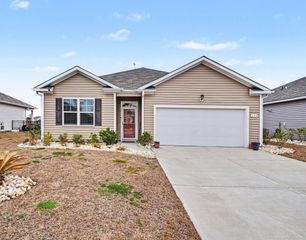
{}Welcome to Edgefield – A Premier New Home Community in Loris. READY TO MOVE IN!! Edgefield will have a community pool for all to enjoy in 2027. Just 20 minutes from the beach, this stunning new construction home offers modern elegance and thoughtful design. Featuring 3 bedrooms and 2 baths, this residence boasts an inviting extended front porch and the sought-after Wisteria II floor plan, known for its open and spacious layout. Step into a beautifully appointed kitchen with quartz countertops, soft-close cabinetry, and premium finishes. Enjoy luxury vinyl plank flooring throughout, with plush carpet in the bedrooms for added comfort. The home includes a mudroom with an organizer wall bench conveniently located off the garage, tray ceilings in the dining room and primary suite, and a spa-inspired primary bath with a tile shower. Additional upgrades include comfort-height toilets, enhanced plumbing fixtures, and an electric fireplace with box tray ceiling in the Living Area Square footage is approximate and not guaranteed. Buyer and Buyer’s Agent to verify. Photos are of actual home to purchase.
- Listing Status:
- Active
- Date Added:
- March 17, 2026
- Data Last Updated:
- May 26, 2026 at 6:17PM
- Listing Office:
- GSH Realty SC, LLC : 803-603-6826
- MLS ID:
- 2606960

- General: Sprinkler/IrrigationPorchPatio
- Style: Ranch
- Parking: AttachedGarageTwo Car GarageGarage Door OpenerParking spaces: 4
- General: Vinyl Siding1Slab
- HOA Amenities: Owner Allowed Golf CartOwner Allowed MotorcyclePet RestrictionsAssociation ManagementCommon AreasLegal/AccountingPool(s)Trash78.0Monthly
- Originating MLS: CCAR_CCAR
- County: Horry
- Zoning: RES21604030020
- Utilities: Electricity AvailableSewer AvailableUnderground UtilitiesWater Available
- Water: Public
- Source: CCAR_CCAR
This listing courtesy of GSH Realty SC, LLC
Monthly Payment
- Principal & Interest $
- Property Taxes $
- Home Insurance $
- VA Funding Fee $

 New - 3 days ago