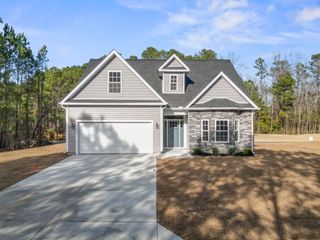
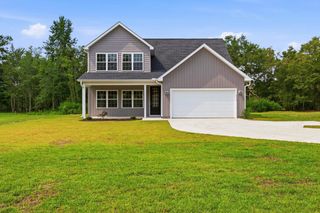
281 Liberty Church Rd., Loris, SC 29569
- 4 beds |
- 2 baths |
- 1,889 sqft
 Single-Family Home
 Built in 2027
 0.55acre lot
 2 car garage
 $211/sqft
 Listed 26 days ago
Property Description
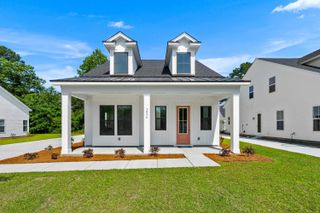
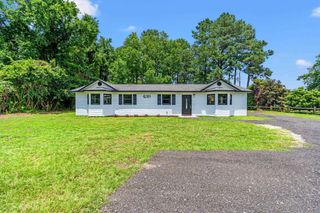
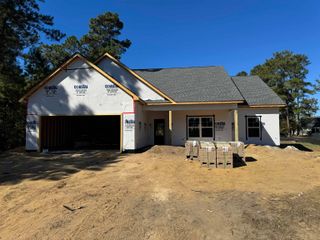
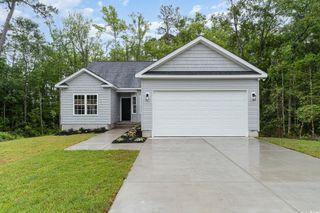
ASK ABOUT OUR BUILDER INCENTIVES!!! No HOA, over half an acre, and brand new in Loris! Bring the boat, the RV, or plans for a workshop (deed restrictions apply) and enjoy room to breathe on this spacious homesite on Liberty Church Road. This single-level plan offers four bedrooms, two baths, and approximately one thousand eight hundred eighty-nine heated square feet with a split bedroom layout, ten-foot ceilings in the main living areas, and a living room with a fireplace and built-ins, and a separate formal dining room off the foyer. The kitchen features a large island with seating, a farmhouse sink, and a pantry, plus a mudroom and laundry room off the garage. The primary suite offers a barn door, a walk-in closet, and a bath with a double vanity, soaking tub, and tiled walk-in shower. Relax on the covered front porch or the oversized covered rear porch. The home is under construction by a local builder with estimated completion in early 2027. With six new homes planned on Liberty Church Road, you can compare plans side by side and pick the one that fits you best before the road is complete. Public water, septic, and a twelve-month builder warranty add peace of mind, all an easy drive to North Myrtle Beach and the Grand Strand. Call today for more details! The gas outdoor kitchen shown on the builder plans is not included. Some photos have been virtually staged. Photos are of a previously sold home of the same plan; selections may vary. Square footage is approximate and based on builder plans; buyer to verify.
- Listing Status:
- Active
- Date Added:
- October 15, 2026
- Data Last Updated:
- November 10, 2026 at 5:18AM
- Listing Office:
- Huskins Realty LLC : 843-957-3619
- MLS ID:
- 2625237

- General: Porch
- Style: Ranch
- Parking: AttachedGarageTwo Car GarageGarage Door OpenerParking spaces: 4
- General: Vinyl Siding1Slab
- HOA Amenities: Owner Allowed MotorcyclePet RestrictionsTenant Allowed Motorcycle0.0Monthly
- Originating MLS: CCAR_CCAR
- County: Horry
- Zoning: FA18413020011
- Utilities: Cable AvailableElectricity AvailablePhone AvailableSeptic AvailableWater Available
- Water: Public
- Sewer: Septic Tank
- Source: CCAR_CCAR
This listing courtesy of Huskins Realty LLC
Monthly Payment
- Principal & Interest $
- Property Taxes $
- Home Insurance $
- VA Funding Fee $