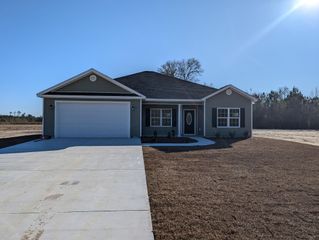
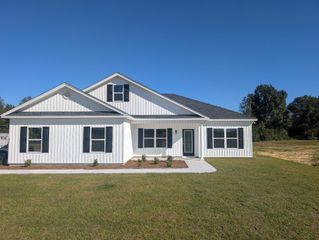
4013 Highway 45, Loris, SC 29569
- 3 beds |
- 2 baths |
- 1,700 sqft
 Single-Family Home
 Built in 2026
 2.15acre lot
 2 car garage
 $324/sqft
 Listed 24 days ago
Property Description
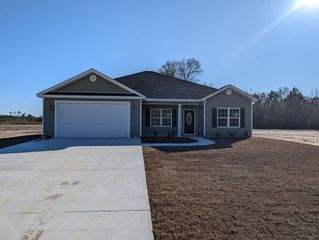
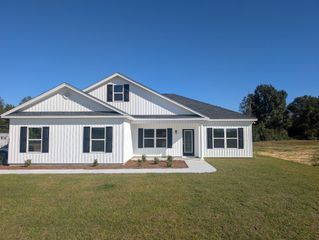
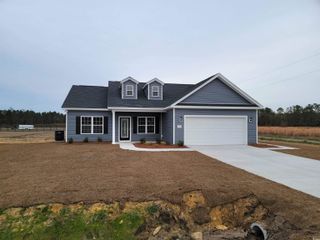
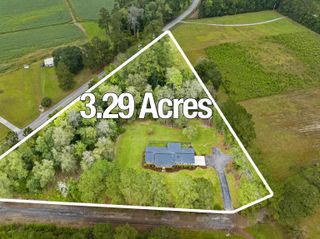
Country Living, Elevated — Beautifully Appointed Home on 1.09 Acres Welcome to a beautifully appointed home where refined finishes, thoughtful design, and the freedom of 2.15 acres come together in one exceptional property. Offering the space and privacy of an acreage homesite with an elevated, comfortable interior, this home is designed for both everyday living and effortless entertaining. Step inside to an inviting living room featuring soaring vaulted ceilings and a gas fireplace, creating an impressive yet welcoming gathering space. The kitchen is thoughtfully designed with a window over the sink, bringing natural light into the heart of the home, while a pocket door leading to the pantry adds both function and a clean, polished aesthetic. The primary suite offers a private retreat with a beautifully finished bath featuring a tile shower and a primary closet outfitted with custom built-ins, providing exceptional organization and storage. Outdoor living is equally inviting. An oversized covered front porch welcomes you home and provides the perfect spot to enjoy your morning coffee, while the covered back porch creates additional space for relaxing, entertaining, or simply taking in the privacy of your expansive homesite. Set on 2.15 acres in Loris, this property offers something increasingly hard to find — room to breathe without sacrificing comfort or style. Bring your vision for the outdoors, whether that means creating gardens, entertaining spaces, play areas, or simply enjoying the peace and privacy that comes with owning acreage. A beautiful combination of quality finishes, thoughtful details, inviting outdoor spaces, and 2.15 acres, this is a property that deserves to be experienced in person. **There is an option to exclude the neighboring lot from this sale
- Listing Status:
- Active
- Date Added:
- October 16, 2026
- Data Last Updated:
- November 9, 2026 at 11:17PM
- Listing Office:
- EXP Realty, LLC : 888-440-2798
- MLS ID:
- 2625422

- General: Irrigation SprinklersPorchPatio
- Style: Traditional
- Parking: AttachedGarageTwo Car GarageGarage Door OpenerParking spaces: 10
- General: HardiPlank TypeOneSlab
- HOA Amenities: Owner Allowed Golf CartOwner Allowed MotorcyclePet RestrictionsTenant Allowed Golf CartTenant Allowed Motorcycle0.0Monthly
- Originating MLS: CCAR_CCAR
- County: Horry
- Zoning: SF1020908010001
- Utilities: Electricity AvailableSeptic Available
- Water: PrivateWell
- Sewer: Septic Tank
- Source: CCAR_CCAR
This listing courtesy of EXP Realty, LLC
Monthly Payment
- Principal & Interest $
- Property Taxes $
- Home Insurance $
- VA Funding Fee $