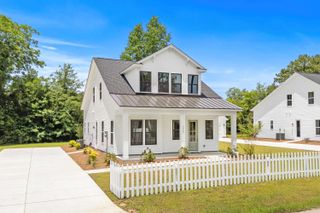
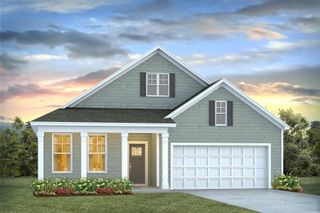
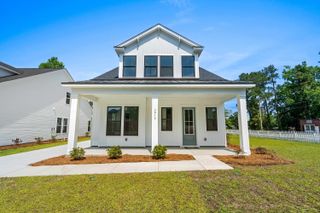
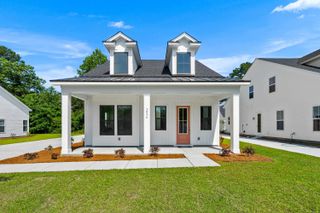
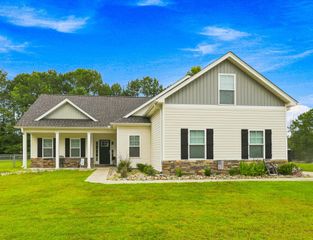
4809 Forest Dr., Loris, SC 29569
- 4 beds |
- 3 baths |
- 2,292 sqft
 Single-Family Home
  Built in 1994
  0.8acre lot
 —— car garage
  $183/sqft
  Listed 27 days ago
Property Description
Dreaming of a home with room for everyone? This unique property features a beautifully maintained home, a detached pool house, sparkling in-ground pool, and no HOA—all just minutes from downtown Loris. This 4-bedroom, 3-bath home offers the perfect combination of comfort, functionality, and outdoor living. The main level features an open living area, a kitchen with granite countertops, stainless steel appliances, double ovens, and ample cabinet space. French doors lead to the Carolina Room, providing additional living space with views of the backyard. The primary suite and an additional bedroom and full bath are conveniently located on the first floor, while upstairs you'll find two oversized bedrooms and another full bathroom. Step outside to enjoy your own private backyard retreat featuring an in-ground pool, hot tub, spacious patio, and gas hookup for grilling—ideal for entertaining family and friends. A detached pool house with a private entrance offers incredible flexibility. Additional features include a whole-home Generac generator, covered front porch, mature landscaping, and plenty of parking. Located just minutes from downtown Loris, shopping, dining, schools, and approximately 30 minutes from the beaches of North Myrtle Beach. Don't miss this unique opportunity to own a versatile property with space, privacy, and endless possibilities.
- Listing Status:
- Pending
- Date Added:
- July 14, 2026
- Data Last Updated:
- August 10, 2026 at 10:17PM
- Listing Office:
- Realty One Group Dockside Cnwy : 843-492-4030
- MLS ID:
- 2617591

- General: Main Level PrimaryTub ShowerWalk-In Closet(s)Breakfast BarBedroom on Main LevelStainless Steel AppliancesSolid Surface Counters
- Appliances: Double OvenDishwasherMicrowaveRangeRefrigerator
- Laundry: Washer Hookup
- Flooring: TileWood
- A/C: Central Air
- Heating: CentralElectric
- General: FenceHot Tub/SpaPoolPatioStorageHot Tub
- Pool: In GroundOutdoor PoolPrivate
- Parking: CarportBoatParking spaces: 4
- General: Two
- HOA Amenities: 0.0Monthly
- Originating MLS: CCAR_CCAR
- County: Horry
- Zoning: R118604010022
- Utilities: Cable AvailableElectricity AvailableSewer AvailableWater AvailableGenerator
- Water: Public
- Source: CCAR_CCAR
This listing courtesy of Realty One Group Dockside Cnwy
Monthly Payment
- Principal & Interest $
- Property Taxes $
- Home Insurance $
- VA Funding Fee $