890 Big Cedar Dr., Loris, SC 29569
- 4 beds |
- 3 baths |
- 2,815 sqft
 Single-Family Home
  Built in 2026
  10,454sqft lot
 3 car garage
  $191/sqft
  Listed 16 days ago
Property Description
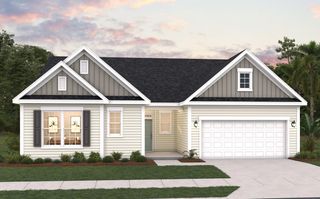
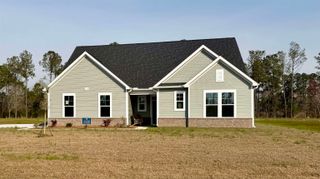
Stroll into the Boardwalk with nearly 2,815 heated square feet of first-floor coastal-inspired features. Upon entering from a large covered front porch, discover a foyer with an optional tray ceiling leading to a spacious drop zone area. Two bedrooms with large closets and a full bath are located on the left with an open dining area just ahead. Choose to add an intricate coffer ceiling across from optional built-in cabinets or beautiful barn doors. Create an intimate great room area with a tray ceiling or gas fireplace. A large, gourmet island in the kitchen offers additional seating and a surplus of counter space for large dinner parties or cooking large meals. Enjoy smaller meals with an extended breakfast area looking out onto the beautiful view of your backyard. From the great room, breeze through sliding glass doors onto a large covered porch with an optional outdoor fireplace. The Boardwalk’s master suite offers an enormous walk-in closet accompanied by a beautiful master bath with multiple options for a deluxe seated shower or deep soaking tub. An optional second floor adds a bedroom, full bath, walk-in closet, and linen closet alongside a spacious loft area. Use this space as a large guest suite, media room, storage, or recreational room. With options for personalizing this model to fit your every need, the Boardwalk is full of possibilities. Make the Boardwalk the model you call “home” today!
- Listing Status:
- Pending
- Date Added:
- July 25, 2026
- Data Last Updated:
- August 10, 2026 at 10:17PM
- Listing Office:
- Today Homes Realty SC, LLC : 843-902-5774
- MLS ID:
- 2618545

- General: AtticDual SinksLinen ClosetMain Level PrimaryPull Down Attic StairsPermanent Attic StairsSplit BedroomsSeparate ShowerVanityWalk-In Closet(s)Bedroom on Main LevelEntrance FoyerKitchen IslandLoftStainless Steel Appliances
- Appliances: DishwasherFreezerDisposalMicrowaveRange
- Laundry: Washer Hookup
- Flooring: CarpetLuxury VinylLuxury VinylPlank
- A/C: Central Air
- Heating: CentralGas
- General: Porch
- Style: Traditional
- Pool: CommunityOutdoor Pool
- Parking: AttachedGarageThree Car GarageParking spaces: 6
- General: MasonryVinyl SidingTwoSlab
- HOA Amenities: ClubhouseOwner Allowed Golf CartOwner Allowed MotorcyclePet RestrictionsTenant Allowed Golf CartTenant Allowed MotorcycleCommon AreasInternetPool(s)Recreation FacilitiesTrash205.0Monthly
- Originating MLS: CCAR_CCAR
- County: Horry
- Zoning: Res22206030017
- Utilities: Cable AvailableElectricity AvailableNatural Gas AvailableSewer AvailableUnderground UtilitiesWater Available
- Water: Public
- Source: CCAR_CCAR
This listing courtesy of Today Homes Realty SC, LLC
Monthly Payment
- Principal & Interest $
- Property Taxes $
- Home Insurance $
- VA Funding Fee $