1363 Highway 1, Lugoff, SC 29078
- 3 beds |
- 3 baths |
- 1,566 sqft
 Single-Family Home
  Built in 2023
  0.33acre lot
 1 car garage
  $162/sqft
  Listed 20 days ago
Property Description
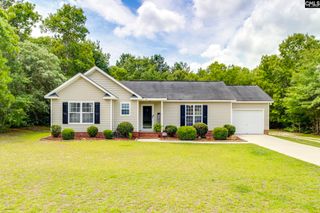
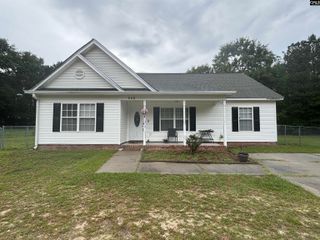
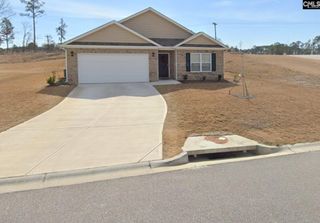
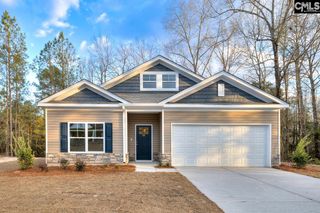
Discover modern comfort in this beautifully maintained 2023-built, 3-bedroom, 2.5-bath home featuring stylish finishes, a functional layout, and the freedom of no HOA. Designed for easy everyday living, the open floor plan creates a seamless flow between the spacious living area and the bright eat-in kitchen, complete with granite countertops, painted cabinetry, a pantry, stainless steel appliances, and a refrigerator that conveys.Upstairs, the private owner's suite features a walk-in closet and an en suite bath, providing a relaxing retreat at the end of the day. Two additional bedrooms provide comfortable accommodations for family, guests, or a home office. The washer and dryer also convey, making this home truly move-in ready.Enjoy mornings on the covered front porch and take advantage of energy-efficient features, including a tankless water heater, for added convenience and long-term savings. Situated on a generous lot in Lugoff with easy access to schools, shopping, dining, and major highways, this home combines modern amenities, everyday functionality, and exceptional value. The playset also conveys with the property, making the backyard even more enjoyable for outdoor living. Disclaimer: CMLS has not reviewed and, therefore, does not endorse vendors who may appear in listings.
- Listing Status:
- Active
- Date Added:
- July 21, 2026
- Data Last Updated:
- August 10, 2026 at 4:58PM
- Listing Office:
- Keller Williams The Downing Group : brenda@thedowningteam.com
- Listing Agent:
- Brenda Williams :
- MLS ID:
- 639128

- General: StoneVinylFront Porch - Covered
- Style: Traditional
- General: 3Slab
- Road/Access: Paved
- HOA Amenities: 0.0
- School District: Kershaw County
- County: Kershaw
- Water: Public
- Sewer: Public
This listing courtesy of Brenda Williams , Keller Williams The Downing Group
Monthly Payment
- Principal & Interest $
- Property Taxes $
- Home Insurance $
- VA Funding Fee $

 New - 21 hours ago