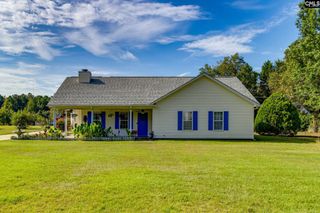
290 Carrington Drive, Lugoff, SC 29078
- 4 beds |
- 2 baths |
- 1,764 sqft
 Single-Family Home
  Built in 2024
  10,019sqft lot
 2 car garage
  $170/sqft
  Listed 14 days ago
Property Description
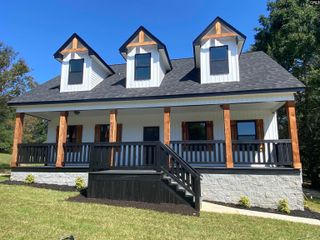
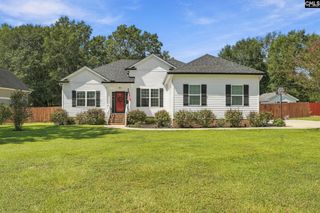
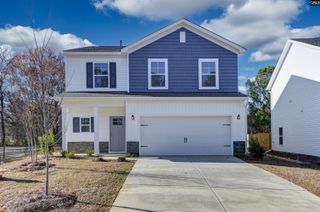
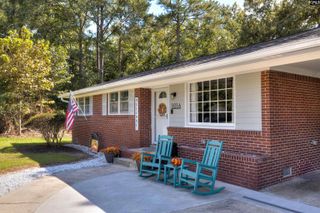
Beautiful 4 BR ranch home at the end of a cul-de-sac with no future development potential, feels like country living! Super close to the elementary school for your little ones, conveniently located to I-10, shopping and entertainment butt still sports a tranquil feeling of a quiet countryside. Community pool and cabana available for your family without the cost and maintenance of a backyard pool. Still want a pool? Plenty of room in the backyard for built in or above ground. Enjoy the fenced in yard with your fur babies while sitting under your covered porch during the cool fall evenings. Enjoy open concept living with the dining area and family room off the kitchn. Your kitchen has a huge island for feeding the kiddos before school. Counters throughout are granite, complimented by stainless apppliances, beautiful tile backsplash and walk-in pantry. The large owners ensuite has a walk in closet, dual vanities, a separate shower and garden tub for those post exercise soaks. Three additional bedrooms provide room for guests, children and a home office. Lots of storage in the garage, one wall has built in tote shelfing and the other has significant shelfing space for all your holiday decorations. Washer/Dryer and refrigerator will be left for the new owners! Disclaimer: CMLS has not reviewed and, therefore, does not endorse vendors who may appear in listings.
- Listing Status:
- Active
- Date Added:
- September 8, 2026
- Data Last Updated:
- September 22, 2026 at 12:42PM
- Listing Office:
- O'Konek Realty : 803-201-3072
- Listing Agent:
- Sandy O'Konek :
- MLS ID:
- 642579

- General: Brick-Partial-AbvFoundFront Porch - CoveredBack Porch - Covered
- Style: Traditional
- Parking: Parking spaces: 2
- General: 1Slab
- Road/Access: Paved
- HOA Amenities: PoolRoad MaintenanceSidewalk Maintenance800.0Yearly
- School District: Kershaw County
- County: Kershaw
- Fencing: Rear Only Wood
- Water: Public
- Sewer: Public
This listing courtesy of Sandy O'Konek , O'Konek Realty
Monthly Payment
- Principal & Interest $
- Property Taxes $
- Home Insurance $
- VA Funding Fee $