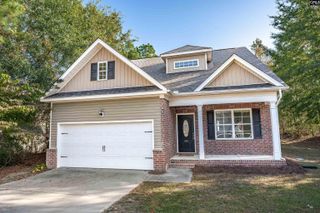
43 Derby Lane, Lugoff, SC 29078
- 4 beds |
- 3 baths |
- 1,800 sqft
 Single-Family Home
 Built in 2008
 0.44acre lot
 2 car garage
 $139/sqft
 Listed 2 months ago
Property Description
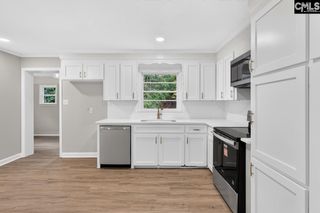
Welcome to 43 Derby Lane, a four-bedroom, two-bath home in the Lugoff-Elgin area featuring a spacious and flexible floor plan. The main level boasts both formal living and dining areas, giving you options for entertaining, a home office, or additional gathering space. The galley-style kitchen includes an eat-in area and pantry and sits just off the living room, creating an easy flow between the spaces where you’ll spend the most time. A dedicated laundry room is also conveniently located downstairs. Upstairs, the primary suite provides a comfortable retreat with a private bath featuring a garden tub and walk-in closet. Three additional bedrooms provide plenty of flexibility for guests, a home office, or additional living space. A two-car garage and sprinkler system add convenience, while the home's multiple living areas provide plenty of room to create spaces that work for your lifestyle. Disclaimer: CMLS has not reviewed and, therefore, does not endorse vendors who may appear in listings.
- Listing Status:
- Active
- Date Added:
- September 4, 2026
- Data Last Updated:
- November 10, 2026 at 4:42AM
- Listing Office:
- Keller Williams Preferred : 803-602-6500
- Listing Agent:
- Seniqua Griffin :
- MLS ID:
- 642423

- General: VinylPatioSprinklerFront Porch - Covered
- Style: Traditional
- Parking: Parking spaces: 2
- General: 2Slab
- Road/Access: Paved
- School District: Kershaw County
- County: Kershaw
- Fencing: Privacy FenceRear Only Wood
- Water: Public
- Sewer: Public
This listing courtesy of Seniqua Griffin , Keller Williams Preferred
Monthly Payment
- Principal & Interest $
- Property Taxes $
- Home Insurance $
- VA Funding Fee $