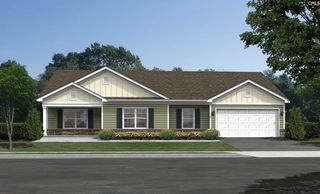
9 Trotter Court, Lugoff, SC 29078
- 3 beds |
- 2 baths |
- 1,911 sqft
 Single-Family Home
  Built in 2003
  0.69acre lot
 2 car garage
  $173/sqft
  Listed 11 days ago
Property Description
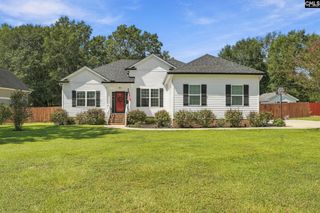
Nestled in a peaceful cul-de-sac within the desirable Canterfield neighborhood, this beautifully appointed 3-bedroom, 2-bathroom traditional ranch blends everyday functionality with impressive design details. Offering 1,911 square feet of thoughtfully planned living space, the home welcomes you with exceptional curb appeal, a charming covered front porch, and an effortless flow. Inside, vaulted ceilings elevate the main living areas, complemented by stylish luxury vinyl plank flooring. The inviting living room serves as the center of the home, accented by detailed molding, a ceiling fan, and a warm gas-log propane fireplace. Flowing naturally into the formal dining room, which highlights warm hardwood floors and airy vaulted ceilings; the layout is ideal for both quiet meals and larger gatherings. The heart of the home is the fully equipped eat-in kitchen, featuring granite countertops, a tiled backsplash, rich stained cabinets, a central island, bar seating, recessed lighting, and smooth-surface electric appliances. The primary suite provides a peaceful private retreat with vaulted ceilings, a fan, a walk-in closet, and an ensuite bath complete with a double vanity, separate shower, and a whirlpool garden tub. Two additional main-level bedrooms share a full bath, while the versatile 2nd-floor finished room over the garage (FROG) offers the perfect space for a home office, media room, or fourth bedroom option. Step outside to your private outdoor oasis. Transition seamlessly from the covered back porch to the screened porch, leading out to a vinyl privacy-fenced backyard featuring an above-ground pool and a spacious storage shed. Additional features include an attached two-car garage, full gutters, a crawl space foundation, and public water and sewer connections. Conveniently located in the Kershaw County School District and zoned for Lugoff-Elgin schools! Schedule your showing now! Disclaimer: CMLS has not reviewed and, therefore, does not endorse vendors who may appear in listings.
- Listing Status:
- Active
- Date Added:
- September 11, 2026
- Data Last Updated:
- September 22, 2026 at 12:42PM
- Listing Office:
- Olivia Cooley Real Estate : Ofc: 803-832-2404
- Listing Agent:
- Joseph Dixon :
- MLS ID:
- 642837

- General: VinylPatioShedGutters - FullFront Porch - CoveredBack Porch - CoveredBack Porch - Screened
- Style: RanchTraditional
- Pool: Above Ground Pool
- General: 1Crawl Space
- Road/Access: Paved
- School District: Kershaw County
- County: Kershaw
- Fencing: Privacy FenceRear Only Vinyl
- Water: Public
- Sewer: Public
This listing courtesy of Joseph Dixon , Olivia Cooley Real Estate
Monthly Payment
- Principal & Interest $
- Property Taxes $
- Home Insurance $
- VA Funding Fee $