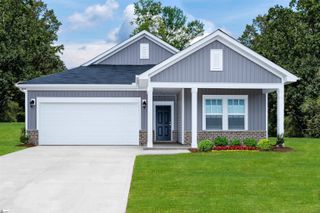
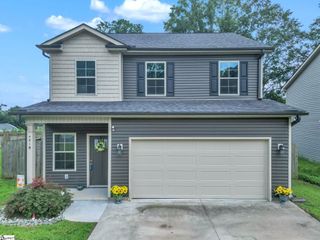
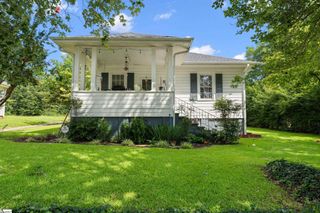
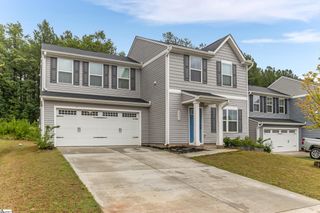
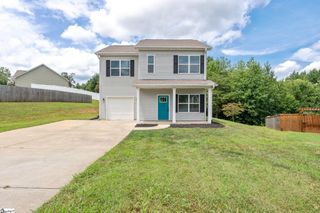
124 Lily Way, Lyman, SC 29365
- 3 beds |
- 2 baths |
- 1,361 sqft
 Single-Family Home
  Built in 2022
  9,583sqft lot
 2 car garage
  $227/sqft
  Listed 20 days ago
Property Description
Welcome to this beautifully designed home that combines modern style, comfort, and convenience. Featuring an open and welcoming floor plan, this 3-bedroom, 2-bathroom home offers spacious living with 10-foot ceilings throughout the main living areas, creating a bright and airy atmosphere. The heart of the home is the inviting living room with a cozy fireplace, flowing seamlessly into the kitchen complete with granite countertops, abundant cabinetry, and a walk-in pantry—perfect for everyday living and entertaining. Luxury vinyl plank flooring extends throughout the home, offering both durability and timeless appeal. The spacious primary suite features a generous walk-in closet and a private bathroom designed for comfort and functionality. Additional two specious bedrooms and a full bathroom with a perfect split floorplan. Step outside to enjoy the screened-in back porch, an ideal space for morning coffee, relaxing evenings, or entertaining guests. Nestled in a quiet, small neighborhood, this home is perfect for first time home buyers and for downsizing for a peaceful living while remaining just minutes from shopping, restaurants, parks, BMW and everyday conveniences. Located in the highly desirable Spartanburg District 5 school district, this move-in-ready home is an exceptional opportunity for those seeking modern living in one of the Upstate’s most sought-after locations. Don’t miss your chance to make this your new home!
- Listing Status:
- Active
- Data Last Updated:
- August 10, 2026 at 7:48PM
- Listing Office:
- Keller Williams Realty : 864-574-6000
- Listing Agent:
- John Gotishan :
- MLS ID:
- 1598287
- Style: Craftsman
- Other Structures: Rear PorchScreenedPatio
- Parking: AttachedConcreteGarage Door OpenerDrivewayParking spaces: 2
- Roofing: Architectural
- General: Vinyl SidingOneSlab
- HOA Amenities: Street LightsBy-Laws300.0Annually
- Golf: None
- Originating MLS: Greater Greenville MLS
- County: Spartanburg
- Topography: Level
- Zoning: 51100021.53
- Water: Public
- Sewer: Public Sewer
- Source: Greater Greenville MLS
This listing courtesy of John Gotishan , Keller Williams Realty
Monthly Payment
- Principal & Interest $
- Property Taxes $
- Home Insurance $
- VA Funding Fee $

 New - 1 day ago