268 Telluride Way, Lyman, SC 29365
- 3 beds |
- 3 baths |
- 1,600 sqft
 Town Home
  Built in 2026
  1,742sqft lot
 1 car garage
  $141/sqft
  Listed 3 months ago
Property Description
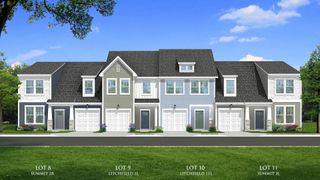
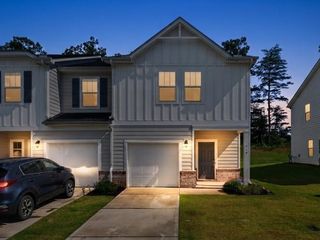
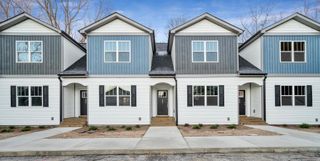
Home is Move in Ready! Welcome to Aspen Ridge! The most prestigious and conveniently located new homes just 6 miles from Downtown Greer, SC. Our thoughtfully crafted townhomes are designed to suit your lifestyle. The open concept main floor features a spacious living room that flows seamlessly into the kitchen and breakfast area. Highlights of the chefs kitchen include beautiful white cabinetry, dark granite countertops, a 9 ft island for additional prep space and seating, a tiled backsplash, and full stainless steel appliance package including a gas range and refrigerator. The patio off the kitchen allows for outdoor living and also offers extra storage in the outdoor closet. Upstairs you will find 3 generous bedrooms and 2 baths, including a luxurious Primary suite with walk-in closet and spa-like bath with double sinks and spacious step in shower. Practical touches include upstairs laundry with washer/dryer included, linen storage, and thoughtful split bedroom design. Blinds are also included throughout the home! The 1 car garage and double parking pad give a convenient and versatile combination for car storage and parking. Lawn maintenance is included, and smart home features are standard, keeping your home efficient, safe, and connected. Experience Aspen Ridge, a thriving community in a convenient, private setting with included lawn maintenance minutes from Greer, SC in the town of Lyman, SC! Live effortlessly in your new home with easy access to Greenville, SC, I-85, nearby schools, shops, parks and restaurants. Desirable open-concept floorplans with craftsman style exteriors. Main level or second level primary suites available with premier features floorplans including, 2-story ceiling, 9-foot kitchen island, spacious primary suites, LVP flooring, and plentiful large windows allowing an abundance of natural light. Come by today or call 864-664-6805 and make Aspen Ridge your new home!
- Listing Status:
- Pending
- Data Last Updated:
- August 10, 2026 at 8:23PM
- Listing Office:
- DRB Group South Carolina, LLC : 864-729-4168
- Listing Agent:
- Chelsea Cathcart : 864-664-6805
- MLS ID:
- 336659

- General: Cable AvailableCeilings-Some 9 Ft +Attic Stairs PulldownWalk-In Closet(s)Ceiling - SmoothSolid Surface CountersOpen FloorplanSplit Bedroom PlanPantrySmart Home
- Appliances: DishwasherDisposalDryerMicrowaveGas OvenSelf Cleaning OvenGas RangeRangeRefrigeratorWasher
- Laundry: 2nd FloorLaundry ClosetElectric Dryer Hookup
- Basement: None
- Flooring: CarpetLuxury Vinyl
- A/C: Central Air
- Heating: Forced AirGas - Natural
- General: Windows - Tilt
- Style: Craftsman
- Parking: AttachedGarage Door Opener
- Roofing: Architectural
- General: Vinyl SidingTwoSlab
- HOA Amenities: Street LightsLawnDog ParkLawn ServiceStreet Lights145.0Monthly
- Originating MLS: spartanburg
- School District: 5 Sptbg Co
- County: Spartanburg
- Driveway: Extra PadPaved
- Zoning: 5-11-00-013.29
- Water: Public
- Sewer: Public Sewer
- Source: spartanburg
This listing courtesy of Chelsea Cathcart , DRB Group South Carolina, LLC
Monthly Payment
- Principal & Interest $
- Property Taxes $
- Home Insurance $
- VA Funding Fee $