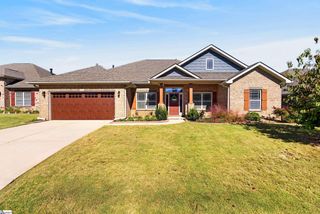
526 Shrine Court, Lyman, SC 29365
- 4 beds |
- 3 baths |
- 2,330 sqft
 Single-Family Home
 Built in ——
 9,583sqft lot
 2 car garage
 $150/sqft
 Listed 15 days ago
Property Description
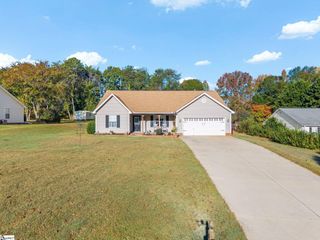
Welcome to 526 Shrine Court in Lyman, SC! Located in the desirable District 5 school district, this inviting home combines comfortable living, thoughtful features, and a welcoming neighborhood setting. The open-concept layout creates an easy flow for everyday living and entertaining, while the dining room’s beautiful coffered ceiling adds an elegant touch. The spacious primary suite offers a relaxing retreat, complete with an en-suite bathroom featuring a garden tub, separate shower, and a spacious walk-in closet. Step outside to enjoy the fully fenced .22-acre backyard, featuring an extended patio that’s perfect for outdoor entertaining, weekend gatherings, or simply unwinding at the end of the day. A storage shed provides extra room for lawn equipment and outdoor essentials, while the extended driveway offers additional parking. The garage is finished with an epoxy floor for a clean, polished look. Situated in the charming Shiloh Farms community of just 96 homes, residents enjoy access to a neighborhood pool, sidewalks for evening strolls, and a friendly atmosphere. Conveniently located between Greenville and Spartanburg, Lyman offers the appeal of small-town living with easy access to shopping, dining, employment, and entertainment throughout the Upstate. With four bedrooms, 2.5 bathrooms, and inviting indoor and outdoor living spaces, this home offers a wonderful opportunity to enjoy both comfort and community!
- Listing Status:
- Active
- Data Last Updated:
- November 9, 2026 at 11:45PM
- Listing Office:
- Realty One Group Freedom : 864-914-1691
- Listing Agent:
- Lucy Bazukin :
- MLS ID:
- 1607659
- Style: Craftsman
- Other Structures: Front PorchPatio
- Parking: AttachedParking PadConcreteParking spaces: 2
- Roofing: Composition
- Windows: Tilt Out WindowsVinyl/Aluminum Trim
- General: Brick VeneerVinyl SidingTwoSlab
- HOA Amenities: PoolStreet Lights675.0Annually
- Golf: Street LightsPoolSidewalks
- Originating MLS: Greater Greenville MLS
- County: Spartanburg
- Topography: Level
- Zoning: 51000120.18
- Fencing: Fenced
- Utilities: Cable Available
- Water: Public
- Sewer: Public Sewer
- Source: Greater Greenville MLS
This listing courtesy of Lucy Bazukin , Realty One Group Freedom
Monthly Payment
- Principal & Interest $
- Property Taxes $
- Home Insurance $
- VA Funding Fee $