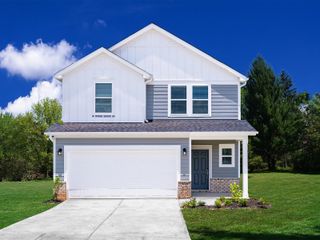
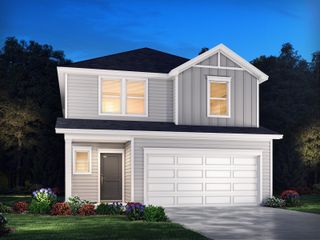
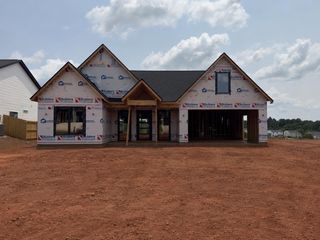
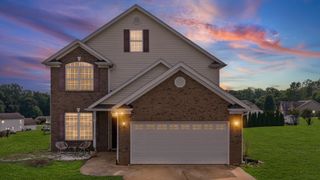
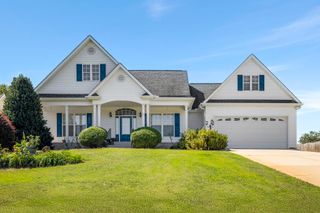
822 Genesis Way, Lyman, SC 29365
- 4 beds |
- 3 baths |
- 2,210 sqft
 Single-Family Home
  Built in 2020
  0.32acre lot
 2 car garage
  $172/sqft
  Listed 17 days ago
Property Description
Welcome home to this beautifully appointed 4-bedroom, 2.5-bath residence offering the perfect blend of comfort, style, and functionality. Located in the sought-after Shiloh Farm community, this spacious home features an open-concept floor plan designed for both everyday living and effortless entertaining. The main level showcases rich hardwood flooring, a formal dining room, and a warm, inviting living room anchored by a cozy gas fireplace. The chef-inspired kitchen is the heart of the home, complete with granite countertops, a large center island with bar seating, abundant cabinetry, and a seamless flow into the living area—perfect for gathering with family and friends. Upstairs, you'll find all four generously sized bedrooms, including an impressive 16' x 19' primary suite designed as a private retreat. The luxurious primary bath features a double granite vanity, relaxing garden tub, separate walk-in shower, spacious walk-in closet, and ceiling fan. Three of the four bedrooms offer walk-in closets, providing exceptional storage throughout the home. A conveniently located walk-in laundry room on the second level adds everyday convenience. Step outside to enjoy your private, fenced backyard with a screened-in porch—an ideal space for morning coffee, outdoor dining, or relaxing year-round. Residents of Shiloh Farm enjoy outstanding neighborhood amenities, including a community swimming pool, while the home's thoughtful design, abundant storage, and desirable features make it an exceptional opportunity. Don't miss your chance to own this move-in ready home in one of the area's most desirable communities!
- Listing Status:
- Active
- Data Last Updated:
- August 10, 2026 at 7:21PM
- Listing Office:
- Expert Real Estate Team : 864-895-9791
- Listing Agent:
- LeAnne Carswell : 864-380-5590
- MLS ID:
- 339827

- General: Aluminum/Vinyl TrimWindows - Tilt
- Style: Craftsman
- Parking: 2 Car Attached
- Roofing: Composition
- General: Vinyl SidingTwoSlab
- HOA Amenities: Street LightsPoolSidewalksPoolStreet Lights675.0Annually
- Originating MLS: spartanburg
- School District: 5 Sptbg Co
- County: Spartanburg
- Driveway: Paved
- Zoning: 5-10-00-121.10
- Water: Public
- Sewer: Public Sewer
- Source: spartanburg
This listing courtesy of LeAnne Carswell , Expert Real Estate Team
Monthly Payment
- Principal & Interest $
- Property Taxes $
- Home Insurance $
- VA Funding Fee $

 New - 1 day ago