1010 Mulligan Drive, Manning, SC 29102
- 4 beds |
- 2 baths |
- 1,774 sqft
 Single-Family Home
  Built in 2026
  0.28acre lot
 2 car garage
  $151/sqft
  Listed 1 month ago
Property Description
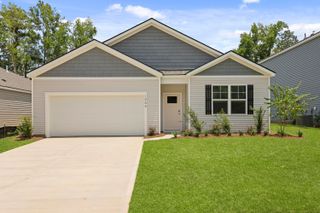
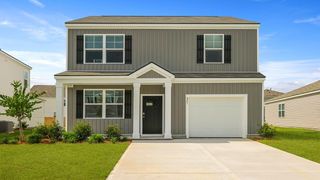
New Construction in Huggins HillWelcome to 1010 Mulligan Drive in Manning, South Carolina, a thoughtfully designed new construction ranch-style home located on a spacious lot in the Huggins Hill community. Set next to the beautifully maintained Shannon Greens Golf Course, this home offers a quiet, open, and relaxing atmosphere that's easy to enjoy every day. The Cali floorplan presents a spacious and inviting single-story home, featuring four bedrooms, two bathrooms, and a two-car garage, all situated on a picturesque pond lot. This thoughtfully designed layout offers ample space for comfortable living, with an open-concept design that seamlessly connects the main living areas. The kitchen boasts modern amenities, including a large island and sleek countertops, making it the perfect space for cooking and entertaining. The primary suite serves as a peaceful retreat, complete with its own ensuite bathroom and walk-in closet. Three additional bedrooms provide flexibility for guests, children, or home offices. With its tranquil pond setting and well-appointed interior, the Cali floorplan offers the perfect combination of style, comfort, and natural beauty for homeowners seeking a serene lifestyle. Square footage dimensions are approximate. Photos are for illustration purposes only; interior and exterior features, options, colors, and selections may differ. Please reach out to the sales agent for available options.
- Listing Status:
- Pending
- Date Added:
- June 29, 2026
- Data Last Updated:
- August 11, 2026 at 3:08AM
- Listing Office:
- D R Horton Inc :
- MLS ID:
- 26018692

- General: Ceiling - SmoothEat-in KitchenFamilyEntrance FoyerLiving/Dining ComboPantry
- Rooms: Eat-In-KitchenFamilyFoyerLaundryLiving/Dining ComboPantry
- Laundry: Washer HookupLaundry Room
- Flooring: Vinyl
- A/C: Central Air
- Heating: ElectricForced Air
- General: None
- Style: Traditional
- Parking: 2 Car Garage
- Roofing: Fiberglass
- General: Vinyl Siding1Slab
- Originating MLS: CHS Regional MLS
- County: Clarendon
- Utilities: Santee Cooper
- Water: Public
- Sewer: Public Sewer
- Source: CHS Regional MLS
This listing courtesy of D R Horton Inc
Monthly Payment
- Principal & Interest $
- Property Taxes $
- Home Insurance $
- VA Funding Fee $