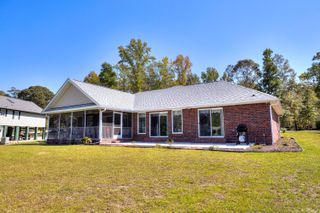
1170 Shore Drive, Manning, SC 29102
- 5 beds |
- 3 baths |
- 2,155 sqft
 Single-Family Home
  Built in 1999
  0.78acre lot
 2 car garage
  $393/sqft
  Listed 2 months ago
Property Description
Enjoy waterfront living in the gated community of Island Cove in the desirable Wyboo area of Lake Marion. This well-maintained 5-bedroom, 3-bath home features an open-concept kitchen, living, and dining area designed for comfortable everyday living and entertaining. Large sliding glass doors provide abundant natural light and beautiful water views, while the screened porch offers the perfect place to relax and enjoy the peaceful surroundings. The flexible floor plan includes two bedrooms with lake views, two additional bedrooms, and a private guest suite with a full bath. Outside, you'll find a spacious backyard leading to a seawalled shoreline and sandy beach area, ideal for enjoying the waterfront lifestyle. An outdoor shower on the waterside provides the perfect place to rinse off after a day on the lake. The private lighted dock features a covered boat lift and built-in rod holders, making it perfect for boating and fishing enthusiasts. Additional features include a detached two-car garage with automatic doors and ample storage space for vehicles, boats, and recreational equipment. Conveniently located on a quiet street with direct access to Lake Marion, this property offers the perfect combination of comfort, recreation, and lakefront living.
- Listing Status:
- Pending
- Date Added:
- June 2, 2026
- Data Last Updated:
- August 11, 2026 at 1:39AM
- Listing Office:
- AgentOwned Realty-Manning : 803-433-2800
- Listing Agent:
- Angie B Jordan :
- MLS ID:
- 202783
- General: Eat-in KitchenEntrance FoyerIn-Law FloorplanPrimary DownstairsStorageWalk-In Closet(s)Open Floorplan
- Appliances: DryerDishwasherMicrowaveRangeRefrigeratorWasher
- Laundry: Electric Dryer HookupWasher Hookup
- Flooring: CarpetLuxury VinylCeramic Tile
- A/C: Central AirCeiling Fan(s)
- Heating: Electric
- Fireplace: Gas LogFireplace
- Style: Traditional
- Other Structures: Rear PatioScreened PorchStoopDeckRear Deck
- Roofing: Architectural Shingles
- Windows: BlindsInsulated Windows
- General: Vinyl SidingOneSlab
- Road/Access: Paved
- HOA Amenities: Other500.0Annually
- Golf: Gated
- Originating MLS: Sumter Board of REALTORS®
- County: Clarendon
- Zoning: 195030004000
- Fencing: None
- Utilities: Cable Available
- Water: Public
- Sewer: Septic Tank
- Source: Sumter Board of REALTORS®
This listing courtesy of Angie B Jordan , AgentOwned Realty-Manning
Monthly Payment
- Principal & Interest $
- Property Taxes $
- Home Insurance $
- VA Funding Fee $