1470 Loblolly Drive, Manning, SC 29102
- 3 beds |
- 2 baths |
- 2,196 sqft
 Single-Family Home
  Built in 2008
  0.38acre lot
 2 car garage
  $148/sqft
  Listed 1 month ago
Property Description
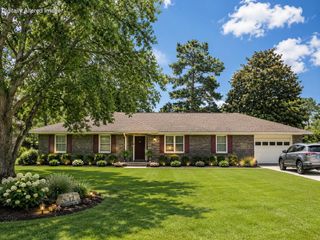
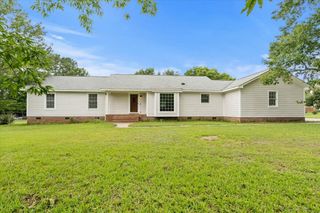
Welcome home to this beautifully maintained all-brick home located in a well-established neighborhood with restrictive covenants but no HOA dues! Conveniently situated just minutes from the City of Manning, shopping, restaurants, schools, and major highways, this home offers both comfort and convenience. Inside, you'll find beautiful wood floors throughout the main living areas, ceramic tile in the kitchen, laundry, and bathrooms, fresh interior paint, and brand-new carpet in all bedrooms. The inviting family room features a cozy fireplace and trey ceiling, creating the perfect space for relaxing or entertaining. The kitchen offers a dining area, and all existing kitchen appliances convey with the home. The desirable split-bedroom floor plan provides privacy, with the spacious owner's suite featuring a trey ceiling, walk-in closet, garden tub, separate walk-in shower, and vanity. Two additional bedrooms are located on the opposite side of the home. Enjoy outdoor living from the rear porch overlooking the spacious corner lot. Fresh interior paint and new carpet in the bedrooms have already been completed, making this home move-in ready and an exceptional value in one of Manning's most established neighborhoods. For added peace of mind, an America's Preferred Home Warranty will convey to the buyer at closing. Don't miss this opportunity to own a move-in ready home in a desirable neighborhood with restrictive covenants but no HOA dues, conveniently located close to everything Manning has to offer
- Listing Status:
- Active
- Date Added:
- July 2, 2026
- Data Last Updated:
- August 11, 2026 at 1:39AM
- Listing Office:
- Real Broker, LLC : 803-460-4373
- Listing Agent:
- Renee Roark :
- MLS ID:
- 203154
- General: None
- Style: Traditional
- Other Structures: Rear Porch
- Roofing: Asphalt
- General: BrickVinyl SidingOneSlab
- Road/Access: Paved
- Originating MLS: Sumter Board of REALTORS®
- County: Clarendon
- Zoning: 168120001300
- Fencing: None
- Utilities: Cable AvailableNatural Gas Not Available
- Water: Public
- Sewer: Public Sewer
- Source: Sumter Board of REALTORS®
This listing courtesy of Renee Roark , Real Broker, LLC
Monthly Payment
- Principal & Interest $
- Property Taxes $
- Home Insurance $
- VA Funding Fee $