218 Libby Lane, Mauldin, SC 29662
- 4 beds |
- 2 baths |
- 2,378 sqft
 Single-Family Home
 Built in 1972
 0.34acre lot
 2 car garage
 $151/sqft
 Listed 2 days ago
Property Description
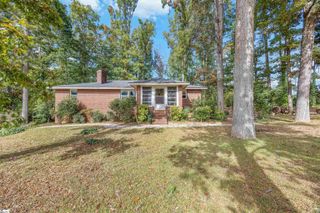
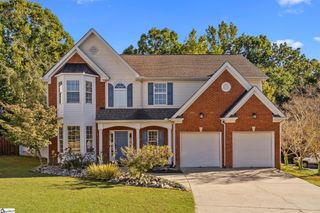
Welcome to this charming all-brick 4-bedroom, 2-bath home in Mauldin, SC! Offering a versatile floor plan and plenty of space both inside and out, this home is ready to welcome its next owners. The main level features BRAND NEW hardwood floors throughout, three comfortable bedrooms with the primary having an en-suite, and inviting living spaces filled with potential. The finished basement adds valuable living space and includes a fourth bedroom, making it ideal for guests, a home office, recreation room, or private living quarters. One of the home's standout features is the extra-large screened porch, creating the perfect space for morning coffee, outdoor dining, entertaining, or relaxing while overlooking the level backyard. The spacious yard offers plenty of room for outdoor activities, gardening, pets, or gatherings. An attached 2-car garage provides convenient parking and additional storage space, adding both functionality and curb appeal to this wonderful home. HVAC and roof replaced in 2024. With its durable all-brick exterior, flexible living spaces, private primary suite, finished basement, attached 2-car garage, oversized screened porch, and level backyard, this Mauldin home offers a wonderful combination of comfort, space, and opportunity. Come see all this home has to offer! Listing agent is related to the seller.
- Listing Status:
- Active
- Data Last Updated:
- November 9, 2026 at 9:45PM
- Listing Office:
- Weichert Realty-Shaun & Shari : 864-626-0789
- Listing Agent:
- Suzanne Materna :
- MLS ID:
- 1608806
- Style: Traditional
- Other Structures: DeckRear PorchScreenedPatio
- Parking: AttachedPavedParking spaces: 2
- Roofing: Architectural
- General: Brick Veneer1+BasementBasement
- HOA Amenities: None
- Golf: Common AreasStreet Lights
- Originating MLS: Greater Greenville MLS
- County: Greenville
- Topography: Level
- Zoning: M004.0501135.00
- Utilities: Cable Available
- Water: Public
- Sewer: Public Sewer
- Source: Greater Greenville MLS
This listing courtesy of Suzanne Materna , Weichert Realty-Shaun & Shari
Monthly Payment
- Principal & Interest $
- Property Taxes $
- Home Insurance $
- VA Funding Fee $

 New - 2 days ago