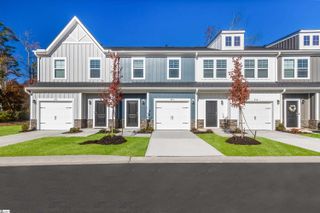
48 Ridgestone Circle, Mauldin, SC 29662
- 3 beds |
- 3 baths |
- 1,370 sqft
 Town Home
 Built in 2004
 871sqft lot
 —— car garage
 $146/sqft
 Listed 1 month ago
Property Description
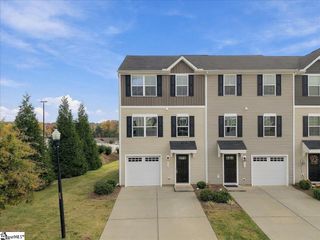
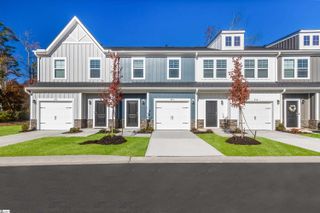
Discover easy living at 48 Ridgestone Cir, Mauldin, SC 29662, a 3-bedroom, 2.5-bathroom townhome featuring over 1,300 square feet, a private fenced patio, and gated community amenities. An open floor plan connects the kitchen, dining, and living areas, creating an inviting setting for casual dinners, weekend gatherings, and relaxing evenings. All kitchen appliances plus a washer and dryer are included, adding everyday convenience. Step outside to your own outdoor retreat, where a 7-foot vinyl privacy fence surrounds a spacious patio ready for morning coffee or dinner under the stars. Enjoy access to the neighborhood pool, community lawn maintenance, and two assigned parking spaces. Located approximately 2.5 miles from Bridgeway Station and half a mile from the Mauldin Cultural Center, this Mauldin townhome puts shopping, dining, and community events close to home, with convenient access to I-385 and I-85 for travel to Greenville and Simpsonville. Schedule your tour with Stan McCune 973-479-1267, and discover a welcoming home with the convenience and outdoor space you’ve been looking for!
- Listing Status:
- Active
- Data Last Updated:
- November 10, 2026 at 7:47AM
- Listing Office:
- BHHS C Dan Joyner - Midtown : 864-242-6650
- Listing Agent:
- Stan S Mccune :
- MLS ID:
- 1606089
- Style: Traditional
- Other Structures: Patio
- Parking: See RemarksAssignedParking spaces: 0
- Roofing: Architectural
- Windows: Window TreatmentsTilt Out WindowsVinyl/Aluminum Trim
- General: Vinyl SidingTwoSlab
- HOA Amenities: Maintenance StructureMaintenance GroundsPoolTrashTermite ContractBy-LawsRestrictive Covenants175.0Monthly
- Golf: Common AreasPoolSidewalksOtherLawn MaintenanceLandscape Maintenance
- Originating MLS: Greater Greenville MLS
- County: Greenville
- Topography: Level
- Zoning: M002.0102002.15
- Fencing: Fenced
- Utilities: Cable Available
- Water: Public
- Sewer: Public Sewer
- Source: Greater Greenville MLS
This listing courtesy of Stan S Mccune , BHHS C Dan Joyner - Midtown
Monthly Payment
- Principal & Interest $
- Property Taxes $
- Home Insurance $
- VA Funding Fee $

 New - 3 days ago