100 Autumn Lane, Moncks Corner, SC 29461
- 4 beds |
- 2 baths |
- 2,324 sqft
 Manufactured Home
  Built in 2004
  0.87acre lot
 —— car garage
  $157/sqft
  Listed 1 month ago
Property Description
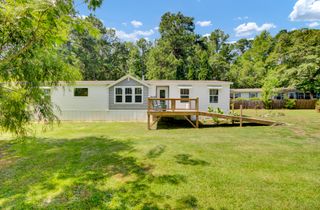
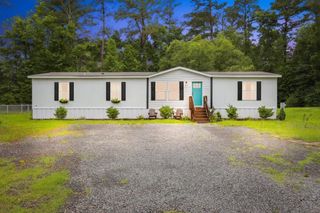
Country retreat with unbeatable convenience -- the best of both worlds. This spacious 4-bedroom home offers a smart, comfortable layout perfect for everyday living and entertaining.The large kitchen with an eat-in area flows easily into the living room, creating a natural gathering space. Between the auxiliary bedrooms, you'll find a built-in desk workstation ideal for your computer, printer, and scanner -- a ready-made home office hub.The primary suite features a walk-in tub and a huge closet with built-in drawers (see photos). Down the hall, a cozy family room with fireplace provides an additional relaxation space.A second full bath sits conveniently next to the laundry room, which includes a flex room/storage room you can tailor to your needs.Outside,Outside, the charm continues: a welcoming front porch and a full wraparound back porch offer multiple spots for family time, morning coffee, or evening entertaining. The backyard gently slopes down to the waterfront, giving you direct access for fishing, boating, and peaceful views. A true retreat -- with room to spread out, space to work, and nature right at your back door.
- Listing Status:
- Active
- Date Added:
- July 1, 2026
- Data Last Updated:
- August 10, 2026 at 7:06PM
- Listing Office:
- AgentOwned Realty :
- MLS ID:
- 26019023

- General: NoShed(s)
- Parking: Off Street
- Roofing: Asphalt
- Windows: Window Treatments - Some
- General: Vinyl Siding1Crawl Space
- Originating MLS: CHS Regional MLS
- County: Berkeley
- Fencing: Chain LinkPrivacy
- Utilities: Berkeley Elect Co-Op
- Water: Public
- Sewer: Septic Tank
- Source: CHS Regional MLS
This listing courtesy of AgentOwned Realty
Monthly Payment
- Principal & Interest $
- Property Taxes $
- Home Insurance $
- VA Funding Fee $