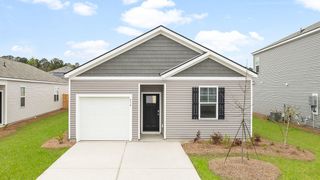
100 Ballentine Street, Moncks Corner, SC 29461
- 3 beds |
- 2 baths |
- 1,315 sqft
 Single-Family Home
 Built in 1971
 0.4acre lot
 —— car garage
 $326/sqft
 Listed 1 month ago
Property Description
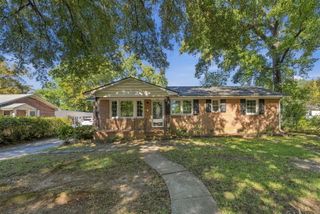
**NEW BUYER INCENTIVE: $10,000 Seller Credit for Closing Costs &/or Rate Buy-down with acceptable offer** | Lowcountry Living and a Private Backyard Retreat. Morning coffee on the covered porches, afternoons by the pool, and evenings gathered around the fire pit--this charming one-story ranch invites you to enjoy life outdoors. Lovingly maintained and thoughtfully updated by its homeowner, the home pairs everyday comfort with a private backyard retreat and a convenient Moncks Corner location close to waterways, gardens, parks, and trails. Set on a private fenced 0.40-acre corner lot featuring three bedrooms, one and a half bathrooms, two carports, and dual driveway entry points. The backyard offers an inviting retreat with an in-ground pool, a custom paver patio with a fire pit, and a pergola with a porch swing set beneath a Grand Live Oak--perfect for quiet afternoons and relaxed gatherings with family and friends. One of three covered porches extends the living space outdoors, offering outdoor dining with the one connected to the home. You can enjoy tranquil days overlooking the in-ground pool and grounds from the Two Workshops with inviting covered porches that add versatility for entertaining, hobbies, projects, and wonderful storage. Whether you love gardening, creating, tinkering, or hosting a weekend cookout, this outdoor setting offers space to make it your own. Inside, a welcoming living room flows into the home's comfortable daily living spaces. The spacious eat-in kitchen overlooks the backyard and features butcher block countertops and stainless steel appliances, including a gas range and range hood. Tall, beadboard-finished ceilings and a wood-burning fireplace bring warmth and character to the family room. A separate laundry room and a mudroom with built-in storage make everyday routines easier, with convenient access to the covered porch and backyard. The light-filled primary bedroom includes a generous, reconfigured closet and a private half bath. Two additional bedrooms offer abundant natural light and ample closet space, while the beautifully remodeled hall bathroom features marble tiling and a seamless glass shower door. The homeowner's attentive care is reflected in extensive improvements, including a metal roof installed in 2024, a Rinnai tankless water heater, fresh interior paint, new flooring throughout, and widened and replaced doors. Additional updates include bedroom crown moulding, removal of popcorn ceilings, and updated sheetrock and beadboard finishes in the rooms and hallway. The electrical system has been completely rewired, with a new electrical panel and an exterior generator connection. The convenient location makes it easy to enjoy the outdoor experiences that make this part of the Lowcountry special. Spend time boating and fishing on Lake Moultrie, with public boat ramps at Berkeley County Waterfront Park on Broughton Road, or explore the Cooper River and Tailrace Canal. Nearby destinations include Mepkin Abbey and its Nancy Bryan Luce Gardens, Old Santee Canal Park, Biggin Creek Trail, and Cypress Gardens. Francis Marion National Forest offers further opportunities for hiking and mountain biking along the Swamp Fox Passage of the Palmetto Trail. From quiet mornings on the porch to poolside gatherings and evenings around the fire, this lovingly cared-for home offers a lifestyle that reaches well beyond its walls--a place to pursue your hobbies, welcome loved ones, and enjoy the ease of Lowcountry living.
- Listing Status:
- Active
- Date Added:
- October 1, 2026
- Data Last Updated:
- November 9, 2026 at 9:06PM
- Listing Office:
- Smith Spencer Real Estate :
- MLS ID:
- 26027328

- General: Rain GuttersNoStorageWorkshopShed(s)
- Style: Ranch
- Pool: In Ground
- Parking: DetachedOff Street2 Car CarportCarport
- Roofing: Metal
- Windows: Window Treatments
- General: Brick VeneerWood Siding1Crawl Space
- Originating MLS: CHS Regional MLS
- County: Berkeley
- Fencing: Fence - Wooden EnclosedPrivacy
- Utilities: Moncks CornerSantee Electric
- Water: Public
- Sewer: Public Sewer
- Source: CHS Regional MLS
This listing courtesy of Smith Spencer Real Estate
Monthly Payment
- Principal & Interest $
- Property Taxes $
- Home Insurance $
- VA Funding Fee $