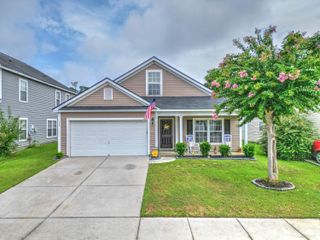
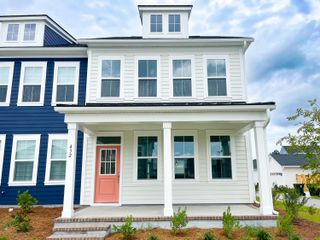
122 Long Trail Way, Moncks Corner, SC 29461
- 3 beds |
- 2 baths |
- 1,692 sqft
 Single-Family Home
  Built in 2021
  6,098sqft lot
 2 car garage
  $222/sqft
  Listed 2 months ago
Property Description
Welcome to Foxbank Plantation! This This stunning Westin floor plan feels just like new and has been meticulously cared for by its original owner. From the moment you arrive, you'll fall in love with the gorgeous landscaping, private backyard, and your very own inground soaker pool.Step inside to a spacious foyer with two guest bedrooms tucked privately to the left. The heart of the home opens into a beautiful living room featuring a tray ceiling and tons of natural light, flowing seamlessly into the gorgeous kitchen with a large center island perfect for entertaining.The primary suite is a true retreat with a double tray ceiling and one of the largest closets you'll ever see!Out back is your own private oasis -- the perfect place to relax, unwind, and enjoy Lowcountry!Foxbank Plantation offers incredible amenities including TWO pools, a fitness center, dog park, on-site fire department, shopping, restaurants, and even a grocery store -- all right in your neighborhood! This home truly will not disappoint!
- Listing Status:
- Active
- Date Added:
- May 13, 2026
- Data Last Updated:
- August 10, 2026 at 4:08PM
- Listing Office:
- RE/MAX Cornerstone Realty :
- MLS ID:
- 26013825

- General: NoGazebo
- Style: RanchTraditional
- Parking: 2 Car GarageAttachedOff Street
- Roofing: Architectural
- Windows: Thermal Windows/Doors
- General: Vinyl Siding1Slab
- Originating MLS: CHS Regional MLS
- County: Berkeley
- Fencing: Wood
- Utilities: BCW & SABerkeley Elect Co-OpDominion Energy
- Water: Public
- Sewer: Public Sewer
- Source: CHS Regional MLS
This listing courtesy of RE/MAX Cornerstone Realty
Monthly Payment
- Principal & Interest $
- Property Taxes $
- Home Insurance $
- VA Funding Fee $

 New - 3 days ago