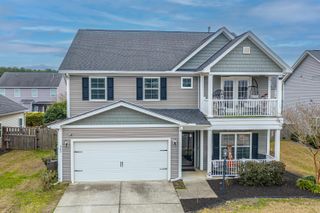
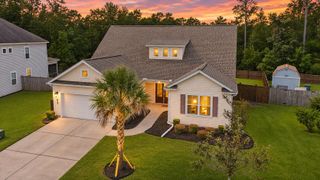
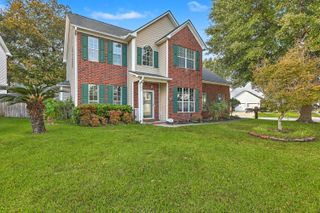
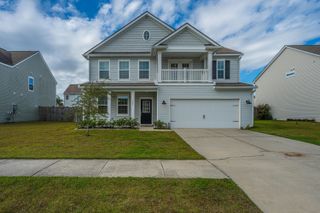
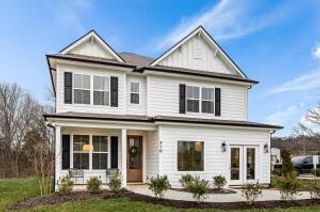
154 Nolin Road, Moncks Corner, SC 29461
- 5 beds |
- 4 baths |
- 3,254 sqft
 Single-Family Home
 Built in 2017
 —— sqft lot
 2 car garage
 $138/sqft
 Listed 7 days ago
Property Description
Newly painted with fresh carpet, and HVAC replaced in 2024--this home is move-in ready! Welcome to 154 Nolin Road in Spring Grove Plantation, a spacious two-story home built in 2017 offering over 3,250 square feet of living space. With 5 bedrooms and 3.5 baths, this Traditional-style beauty welcomes you with a bright family room anchored by a cozy gas fireplace, a separate dining room perfect for gatherings, and a well-equipped kitchen boasting a gas cooktop, island, and pantry--plus the owner plans to include the refrigerator with the sale! The Primary suite on the main level is a true retreat, featuring walk-in closets and a garden tub/shower combination. Head upstairs to discover a generous loft, 4 more spacious bedrooms, and a bonus/media room with custom shelving--plenty of room for entertaining, relaxing, or whatever your heart desires. Situated on a level cul-de-sac lot in Moncks Corner, this home also offers a screened porch, a large backyard complete with a swing set, and a 2-car garage with custom shelving storage cabinets and overhead storage. And the neighborhood amenities? They're the cherry on top--a pool, 2 playgrounds, frisbee golf, a soccer field, and a dog park for the furry members of your family. It all adds up to a well-rounded option for comfortable, vibrant living!
- Listing Status:
- Active
- Date Added:
- November 2, 2026
- Data Last Updated:
- November 9, 2026 at 9:06PM
- Listing Office:
- The Husted Team powered by Keller Williams :
- MLS ID:
- 26029693

- General: None
- Style: Traditional
- Parking: 2 Car Garage
- Roofing: Asphalt
- General: Vinyl Siding2Slab
- Originating MLS: CHS Regional MLS
- County: Berkeley
- Utilities: BCW & SADominion Energy
- Water: Public
- Sewer: Public Sewer
- Source: CHS Regional MLS
This listing courtesy of The Husted Team powered by Keller Williams
Monthly Payment
- Principal & Interest $
- Property Taxes $
- Home Insurance $
- VA Funding Fee $

 New - 1 day ago