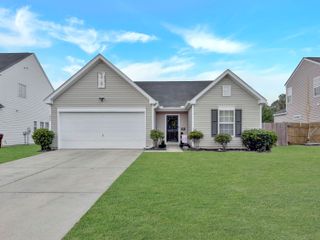
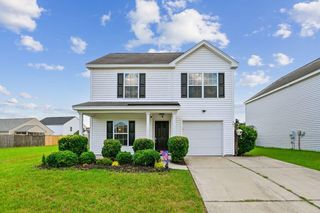
2051 Robin Wood Boulevard, Moncks Corner, SC 29461
- 4 beds |
- 3 baths |
- 1,648 sqft
 Single-Family Home
  Built in 2004
  10,019sqft lot
 1 car garage
  $194/sqft
  Listed 3 days ago
Property Description
This beautifully maintained 4-bedroom, 2.5-bath home offers the perfect blend of comfort, style, and convenience. Ideally situated just minutes from shopping, restaurants, and medical facilities, you'll enjoy easy access to everything you need.Step inside to an inviting open-concept floor plan that's perfect for both everyday living and entertaining. The spacious living room features durable laminate flooring, while the entire second floor is comfortably carpeted. The well-appointed kitchen boasts custom cabinetry with crown molding, stunning granite countertops, a stylish tile backsplash, an undermount sink with garbage disposal, and stainless steel appliances, including a self-cleaning range, over-the-range microwave, dishwasher, and refrigerator.Upstairs, you'll find all four bedrooms, along with a conveniently located laundry room. The spacious primary suite features a large walk-in closet and an en-suite bath with a modern vanity. All bathrooms throughout the home are finished with updated vanities and water-efficient toilets, adding both style and functionality. If you're searching for a move-in ready home with plenty of space in a fantastic location, this one is a must-see!
- Listing Status:
- Active
- Date Added:
- August 7, 2026
- Data Last Updated:
- August 10, 2026 at 5:06PM
- Listing Office:
- RE/MAX Cornerstone Realty :
- MLS ID:
- 26022593

- General: None
- Style: Traditional
- Parking: 1 Car Garage
- Roofing: Architectural
- General: Vinyl Siding2Slab
- Originating MLS: CHS Regional MLS
- County: Berkeley
- Fencing: Privacy
- Utilities: BCW & SABerkeley Elect Co-Op
- Water: Public
- Sewer: Public Sewer
- Source: CHS Regional MLS
This listing courtesy of RE/MAX Cornerstone Realty
Monthly Payment
- Principal & Interest $
- Property Taxes $
- Home Insurance $
- VA Funding Fee $

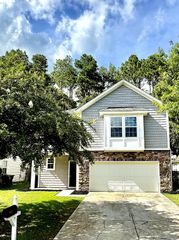
 New - 3 days ago