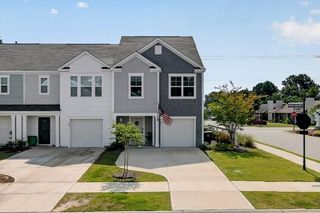
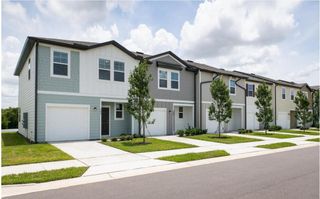
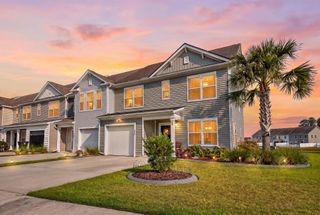
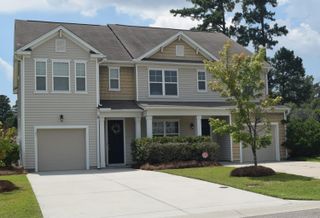
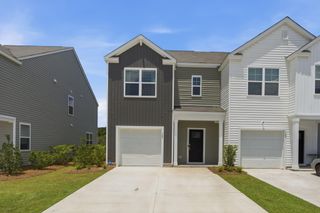
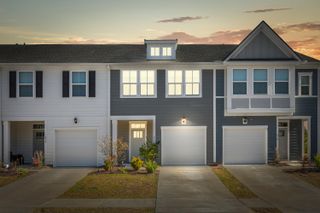
221 Blue Haw Drive, Moncks Corner, SC 29461
- 3 beds |
- 3 baths |
- 1,556 sqft
 Town Home
  Built in 2024
  3,485sqft lot
 1 car garage
  $212/sqft
  Listed 12 days ago
Property Description
This stunning 2024 end unit townhome is truly turn-key, ready to welcome its new owners! Quiet, comfortable living in Moncks Corner. Convenient open floor plan combines the living and dining spaces for maximum entertainment space. The kitchen features Whirlpool appliances--including a dishwasher, refrigerator, gas range and microwave--as well as a gorgeous granite island allows for perfect addition to any party--serving space, decor, convenience built-in. Upstairs, you will find all three bedrooms, including a large primary suite with a walk-in closet, additional closet, and en-suite bathroom with dual sinks set in granite countertops, and walk-in shower. You'll also find an additional full bath and a laundry room with Whirlpool washer and dryer. Competitively priced against new buildsAll appliances, INCLUDING the washer and dryer, convey with the sale of the property--a rare find in this neighborhood! Private patio with direct access to a large community space, plus views of the nearby pond and fountain. One-car garage for added convenience. Community amenities include a resort-style pool, grilling area, outdoor pavilion, walking trails, fishing docks, fountains, playground and more! HOA takes care of lawn and exterior maintenance. Schedule your showing now!
- Listing Status:
- Active
- Date Added:
- July 29, 2026
- Data Last Updated:
- August 10, 2026 at 5:06PM
- Listing Office:
- Carriage Properties LLC :
- MLS ID:
- 26021593

- General: None
- Parking: 1 Car Garage
- Roofing: Fiberglass
- Windows: Thermal Windows/DoorsWindow Treatments - Some
- General: Vinyl Siding2Slab
- Originating MLS: CHS Regional MLS
- County: Berkeley
- Utilities: BCW & SADominion EnergySantee Cooper
- Water: Public
- Sewer: Public Sewer
- Source: CHS Regional MLS
This listing courtesy of Carriage Properties LLC
Monthly Payment
- Principal & Interest $
- Property Taxes $
- Home Insurance $
- VA Funding Fee $