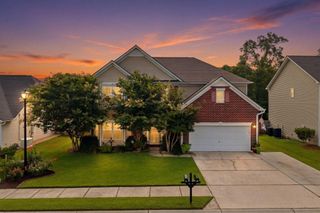
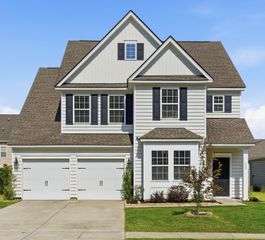
223 Buttonbush Court, Moncks Corner, SC 29461
- 6 beds |
- 5 baths |
- 3,493 sqft
 Single-Family Home
  Built in 2013
  9,583sqft lot
 2 car garage
  $123/sqft
  Listed 19 days ago
Property Description
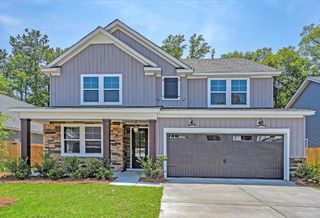
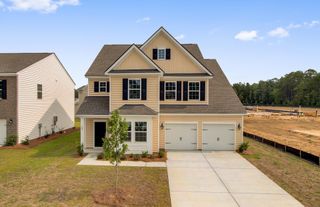
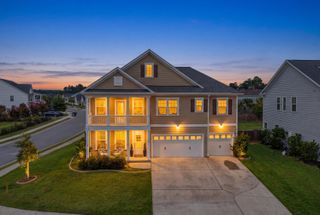
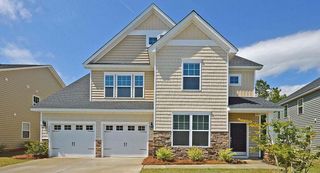
Welcome to this beautifully designed 6-bedroom, 4.5-bathroom home offering approximately 3,493 square feet of living space, ideally situated on a private, wooded cul-de-sac lot.As you step inside, you're welcomed by beautiful LVP flooring that flows throughout the open-concept main living areas. The thoughtfully designed first floor features a spacious home office, a large family room, a formal dining room, a bright breakfast nook, and an expansive kitchen complete with a center island, induction stove with convection oven, and abundant cabinet and counter space. A private first-floor guest suite with a full bathroom makes an ideal mother-in-law suite or accommodations for overnight guests. Upstairs, the second floor offers a spacious primary suite, three additional generously sizedbedrooms, and a full guest bathroom, providing plenty of room for family and visitors. The third floor adds even more versatility with a large loft, an additional bedroom, and a full bathroom--perfect for a media room, home gym, playroom, or private guest retreat. Outside, you'll enjoy a large fenced backyard overlooking mature woods, creating a peaceful and private setting. Relax on the screened porch, entertain family and friends, or take advantage of the attached two-car garage for added convenience. With its flexible floor plan, generous living spaces, and desirable cul-de-sac location, this home offers the perfect combination of comfort, privacy, and functionality.
- Listing Status:
- Active
- Date Added:
- July 22, 2026
- Data Last Updated:
- August 10, 2026 at 4:08PM
- Listing Office:
- ChuckTown Homes Powered By LPT Realty :
- MLS ID:
- 26020889

- General: Rain Gutters
- Style: Traditional
- Parking: 2 Car GarageAttachedGarage Door Opener
- Roofing: Architectural
- General: Stone VeneerVinyl Siding3Slab
- Originating MLS: CHS Regional MLS
- County: Berkeley
- Fencing: Vinyl
- Utilities: BCW & SABerkeley Elect Co-Op
- Water: Public
- Sewer: Public Sewer
- Source: CHS Regional MLS
This listing courtesy of ChuckTown Homes Powered By LPT Realty
Monthly Payment
- Principal & Interest $
- Property Taxes $
- Home Insurance $
- VA Funding Fee $