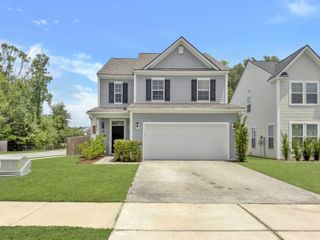
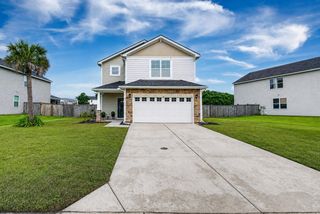
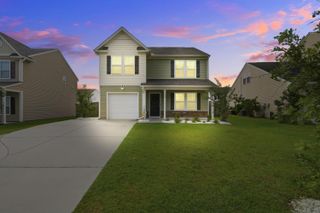
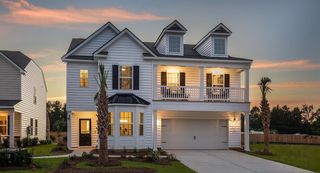
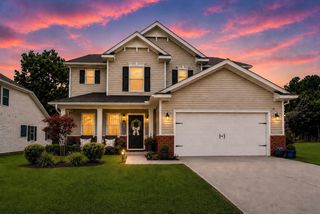
237 Oglethorpe Circle, Moncks Corner, SC 29461
- 3 beds |
- 3 baths |
- 2,159 sqft
 Single-Family Home
  Built in 2010
  —— sqft lot
  2 car garage
  $162/sqft
  Listed 1 month ago
Property Description
Back on the Market No Fault of the SellersWelcome to Spring Grove Plantation, where comfort, style, and everyday convenience come together in this beautifully maintained two-story home.Designed with both entertaining and daily living in mind, the open-concept floor plan features a spacious family room that flows seamlessly into the dining area and well-appointed kitchen. Home chefs will appreciate the granite countertops, oversized center island, abundant cabinetry, and large walk-in pantry, offering plenty of storage and workspace.Upstairs, retreat to the spacious primary suite, complemented by two additional guest bedrooms connected by a shared bathroom. A versatile loft provides the perfect space for a second living area, media room, home office, or playroom,while the conveniently located upstairs laundry room adds to the home's thoughtful design. Additional highlights include a tankless water heater for enhanced energy efficiency and continuous hot water. Step outside to your private, fully fenced backyard--ideal for children, pets, or weekend gatherings. The covered patio creates the perfect setting for outdoor dining, grilling, or simply relaxing with your morning coffee or evening beverage. Located in the highly desirable Spring Grove Plantation community, residents enjoy a welcoming neighborhood atmosphere with convenient access to shopping, dining, schools, parks, and major highways. Don't miss the opportunity to make this exceptional home yours--schedule your private showing today! Agents Please read notes. Thanks
- Listing Status:
- Active
- Date Added:
- July 1, 2026
- Data Last Updated:
- August 10, 2026 at 5:06PM
- Listing Office:
- EXP Realty LLC :
- MLS ID:
- 26018856

- General: Rain Gutters
- Style: LoftTraditional
- Parking: 2 Car GarageAttached
- Roofing: Architectural
- General: Vinyl Siding2Slab
- Originating MLS: CHS Regional MLS
- County: Berkeley
- Fencing: Fence - Wooden Enclosed
- Utilities: BCW & SABerkeley Elect Co-Op
- Water: Public
- Sewer: Public Sewer
- Source: CHS Regional MLS
This listing courtesy of EXP Realty LLC
Monthly Payment
- Principal & Interest $
- Property Taxes $
- Home Insurance $
- VA Funding Fee $

 New - 3 days ago