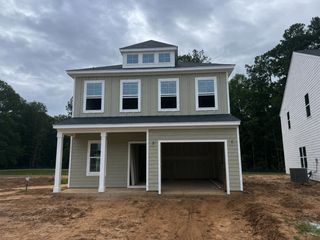
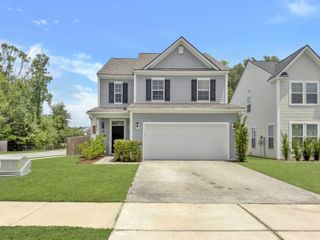
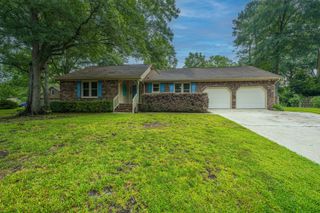
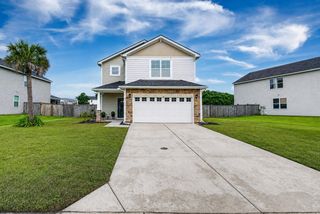
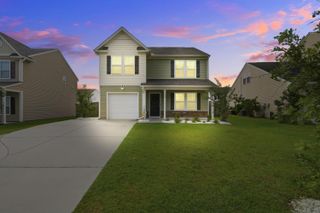
322 Bountiful Drive, Moncks Corner, SC 29461
- 4 beds |
- 3 baths |
- 1,830 sqft
 Single-Family Home
  Built in 2021
  8,712sqft lot
 2 car garage
  $202/sqft
  Listed 18 days ago
Property Description
Welcome to this beautifully maintained 4-bedroom, 2.5-bath home in the sought-after Strawberry Station community! Built in 2021, this move-in ready home offers over 1,800 square feet of thoughtfully designed living space with modern finishes and energy-efficient features throughout.The open-concept main floor is perfect for everyday living and entertaining, featuring a spacious great room that flows seamlessly into the stylish kitchen with a large center island, Energy Star appliances, and ample cabinet space. Upstairs, the generous primary suite includes a walk-in closet, ceiling fan, and private en-suite bath, while three additional bedrooms provide plenty of room for family, guests, or a home office.Designed for long-term comfort and savings, this home includes Energy Star windoheating and air, and seller-owned solar panels that will be paid off at closing. Additional features include smooth 9'+ ceilings, luxury vinyl plank and ceramic tile flooring, and a rare extended driveway with room to park a boat or RV. Conveniently located just minutes from shopping, dining, schools, and downtown Moncks Corner, with easy access to Goose Creek and Summerville. Residents also enjoy community amenities including a clubhouse and a low annual HOA fee. Don't miss your opportunity to own this exceptional home, schedule your showing today!
- Listing Status:
- Active
- Date Added:
- July 23, 2026
- Data Last Updated:
- August 10, 2026 at 7:06PM
- Listing Office:
- NextHome The Agency Group :
- MLS ID:
- 26021072

- General: Rain Gutters
- Style: Traditional
- Parking: 2 Car GarageAttached
- Roofing: Architectural
- Windows: Window Treatments - SomeENERGY STAR Qualified Windows
- General: Vinyl Siding2Slab
- Originating MLS: CHS Regional MLS
- County: Berkeley
- Fencing: PrivacyWoodFence - Wooden Enclosed
- Utilities: BCW & SABerkeley Elect Co-Op
- Water: Public
- Sewer: Public Sewer
- Source: CHS Regional MLS
This listing courtesy of NextHome The Agency Group
Monthly Payment
- Principal & Interest $
- Property Taxes $
- Home Insurance $
- VA Funding Fee $

 New - 3 days ago