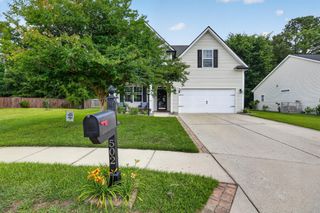
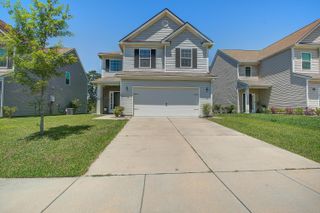
415 Fetterbush Drive, Moncks Corner, SC 29461
- 5 beds |
- 3 baths |
- 2,567 sqft
 Single-Family Home
  Built in 2013
  —— sqft lot
  2 car garage
  $146/sqft
  Listed 6 days ago
Property Description
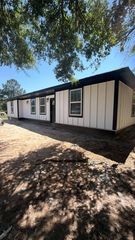
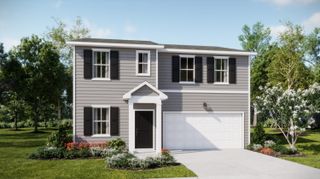
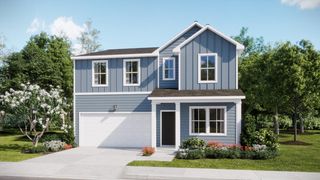
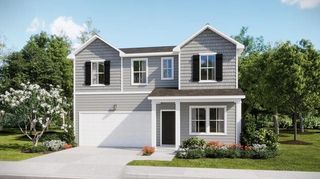
Welcome to this spacious true 5-bedroom home situated on a desirable corner lot in sought-after Fairmont South! This beautifully maintained home features an open-concept floor plan with hardwood flooring throughout the main level and elegant crown molding details.The oversized formal dining room showcases classic chair rail molding and shadow boxing, creating the perfect space for gatherings and entertaining. The kitchen is a chef's dream with granite countertops, abundant maple cabinetry, stainless steel appliances including the refrigerator, a pantry, and a large center island overlooking the living area.The inviting living room offers plenty of space to relax and entertain, complete with a cozy gas fireplace. Upstairs, you'll find a spacious primary suite featuring a double vanity, garden tub, and separate shower. Three additional generously sized bedrooms offer excellent closet space, while the large fifth bedroom can easily function as a bonus room, media room, or home office. Convenience continues with the upstairs laundry room and energy-efficient tankless water heater. Step outside to enjoy the screened-in porch overlooking the large fenced backyard with white vinyl privacy fencing -- ideal for pets, play, or outdoor entertaining. Residents of Fairmont South enjoy access to a community pool and a prime location just minutes from the new Publix shopping center!
- Listing Status:
- Active
- Date Added:
- May 20, 2026
- Data Last Updated:
- May 26, 2026 at 7:07AM
- Listing Office:
- AgentOwned Realty Charleston Group :
- MLS ID:
- 26014568

- General: None
- Style: Traditional
- Parking: 2 Car GarageAttachedOff Street
- Roofing: Asphalt
- Windows: Window Treatments - Some
- General: Vinyl Siding2Slab
- Originating MLS: CHS Regional MLS
- County: Berkeley
- Fencing: Vinyl
- Utilities: BCW & SABerkeley Elect Co-OpDominion Energy
- Water: Public
- Sewer: Public Sewer
- Source: CHS Regional MLS
This listing courtesy of AgentOwned Realty Charleston Group
Monthly Payment
- Principal & Interest $
- Property Taxes $
- Home Insurance $
- VA Funding Fee $