432 Tulip Poplar Drive, Moncks Corner, SC 29461
- 3 beds |
- 2 baths |
- 1,257 sqft
 Single-Family Home
  Built in 2026
  5,663sqft lot
 2 car garage
  $267/sqft
  Listed 5 months ago
Property Description
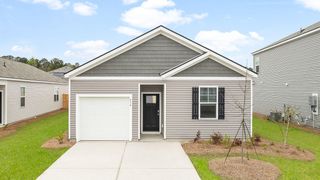
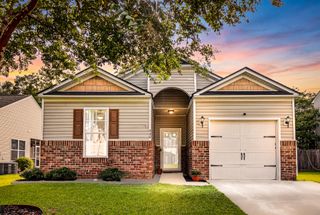
Enjoy Carolina Groves Living: 3-Bedroom Home Near Pool, Fishing Pier & MoreWelcome to 432 Tulip Poplar, located in the inviting Carolina Groves community in Moncks Corner. Surrounded by natural beauty and thoughtfully planned streets, Carolina Groves offers a relaxed Lowcountry lifestyle with the convenience of nearby shopping, dining, and easy access to major routes. It's a neighborhood that feels peaceful, welcoming, and connected. This beautifully designed single-story home offers 3 bedrooms, 2 bathrooms, and an open-concept layout that blends comfort and functionality. The spacious kitchen serves as the heart of the home, overlooking the dining and living areas and creating the perfect space for everyday living and entertaining. Natural light fills the main living area, while the covered rear patio provides a relaxing outdoor retreat for morning coffee or evening gatherings. The private owner's suite features a walk-in closet and en-suite bath, while two additional bedrooms offer flexibility for guests, a home office, or hobbies. A welcoming front porch, dedicated foyer, and attached two-car garage complete this thoughtfully designed floor plan. Whether you're looking for a peaceful retreat or an active community lifestyle, 432 Tulip Poplar Drive offers the best of both worlds. * Square footage is approximate. Details, colors, and styles may vary. Buyers and their representatives should verify all information*
- Listing Status:
- Pending
- Date Added:
- February 24, 2026
- Data Last Updated:
- August 11, 2026 at 5:08AM
- Listing Office:
- D R Horton Inc :
- MLS ID:
- 26005173

- General: Ceiling - SmoothHigh CeilingsKitchen IslandWalk-In Closet(s)Eat-in KitchenFamilyLiving/Dining ComboPantry
- Rooms: Eat-In-KitchenFamilyLiving/Dining ComboPantry
- Laundry: Washer Hookup
- Flooring: Vinyl
- A/C: Central Air
- Heating: None
- Disability Feature: Handicapped Equipped
- General: None
- Style: Traditional
- Parking: 2 Car GarageGarage Door Opener
- Roofing: Fiberglass
- Windows: Thermal Windows/Doors
- General: Vinyl Siding1Slab
- Originating MLS: CHS Regional MLS
- County: Berkeley
- Water: Public
- Sewer: Public Sewer
- Source: CHS Regional MLS
This listing courtesy of D R Horton Inc
Monthly Payment
- Principal & Interest $
- Property Taxes $
- Home Insurance $
- VA Funding Fee $

 New - 1 day ago