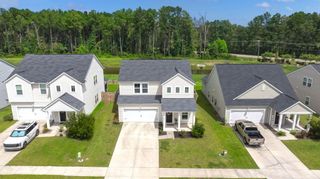
578 Crossland Drive, Moncks Corner, SC 29461
- 3 beds |
- 3 baths |
- 1,822 sqft
 Single-Family Home
  Built in 2015
  6,098sqft lot
 2 car garage
  $209/sqft
  Listed 15 days ago
Property Description
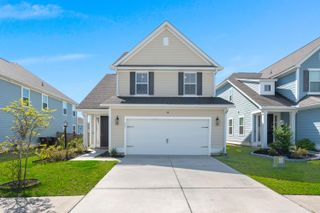
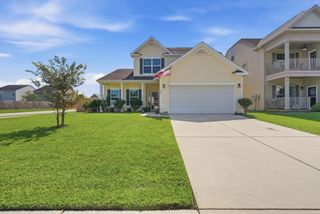
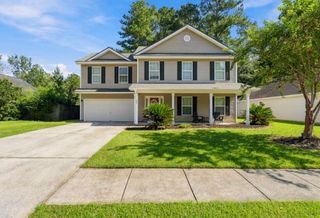
Welcome to a home that pairs comfortable everyday living with everything there is to love about the Foxbank Plantation lifestyle.From the moment you step inside, you're greeted by a beautifully decorated home office with a statement barn door, creating a dedicated space that feels both stylish and functional. Continue into the open main living area where a cozy fireplace anchors the living room and flows seamlessly into the kitchen. There's plenty of room for barstool seating, an eat in dining nook, pendant lighting, and a large pantry for extra storage. Glass French style doors bring in natural light and lead directly to the large, fully fenced backyard, offering plenty of space for entertaining, pets, play, or simply enjoying the outdoors.The spacious primary suite provides acomfortable retreat with a tray ceiling and walk in closet, while the ensuite bathroom features dual sink vanities and a glass framed shower. Beyond the home, Foxbank Plantation offers the kind of neighborhood amenities that make it easy to enjoy where you live. At the heart of the community is a beautiful 67 acre lake with a dock, complemented by ponds, protected wetlands, parks, green spaces, and sidewalk lined streets throughout. Residents can enjoy a resort style swimming pool, playground, community events and holiday festivities, with shopping, dining, schools, churches, and golf nearby. With a spacious fenced backyard, flexible living spaces, established community amenities, and the relaxed feel of Lowcountry living, this home offers more than a place to live. It offers a neighborhood and lifestyle you'll look forward to coming home to.
- Listing Status:
- Active
- Date Added:
- September 7, 2026
- Data Last Updated:
- September 22, 2026 at 3:08PM
- Listing Office:
- Carolina One Real Estate :
- MLS ID:
- 26025232

- General: None
- Style: Traditional
- Parking: 2 Car GarageAttached
- Roofing: Architectural
- Windows: ENERGY STAR Qualified Windows
- General: Vinyl Siding2Slab
- Originating MLS: CHS Regional MLS
- County: Berkeley
- Utilities: BCW & SABerkeley Elect Co-OpDominion Energy
- Water: Public
- Sewer: Public Sewer
- Source: CHS Regional MLS
This listing courtesy of Carolina One Real Estate
Monthly Payment
- Principal & Interest $
- Property Taxes $
- Home Insurance $
- VA Funding Fee $

 New - 1 day ago