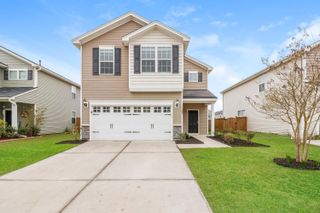
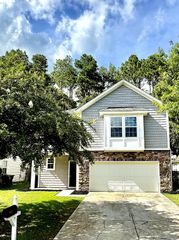
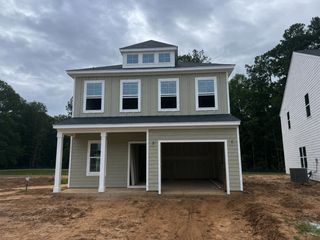
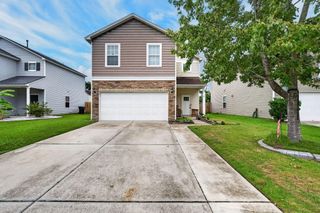
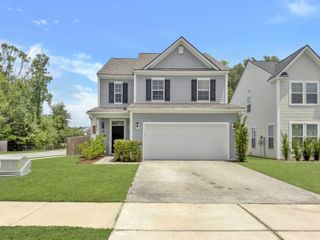
677 Black Pine Road, Moncks Corner, SC 29461
- 3 beds |
- 3 baths |
- 1,906 sqft
 Single-Family Home
  Built in 2022
  7,405sqft lot
 2 car garage
  $210/sqft
  Listed 6 months ago
Property Description
FINANCIAL GAME CHANGER! Why rent today's high interest rates when you can inherit a bank-approved 4.7% ASSUMABLE MORTGAGE? This gorgeous 2022-built corner-lot sanctuary in Foxbank Plantation saves you approximately $400 a month compared to standard market loans--that is nearly $140,000 in interest saved over the life of the loan! Inside, you will find pristine luxury vinyl plank flooring, a spacious downstairs primary suite, and a stunning open-concept kitchen. The garage features a custom recreation screen, and the private backyard is complete with a beautiful gazebo. Enjoy Foxbank's 67-acre lake, resort-style pools, and fitness center.The main level is anchored by the master suite designed for total relaxation. This private retreat boasts a spacious walk-in closet and an en-suite bathroom equipped with a double vanity and a grand, king-sized freestanding shower. The second floor serves as a versatile hub for work and play, offering a spacious loft alongside a dedicated hobby or office area. This level also houses two additional well-appointed bedrooms, providing plenty of space for family or guests. The outdoor living space is a true sanctuary, defined by a fully fenced backyard for privacy and security. Whether you are sipping your morning coffee or watching the children play, the patio complete with an attached gazebo offers a shaded, tranquil spot to enjoy the fresh air. This home isn't just a place to live; it is a meticulously upgraded haven waiting for its next chapter.
- Listing Status:
- Active
- Date Added:
- February 3, 2026
- Data Last Updated:
- August 11, 2026 at 2:08AM
- Listing Office:
- Carolina Elite Real Estate :
- MLS ID:
- 26003120

- General: NoGazebo
- Style: Traditional
- Parking: 2 Car Garage
- Roofing: Architectural
- General: Cement Siding2Slab
- Originating MLS: CHS Regional MLS
- County: Berkeley
- Fencing: Privacy
- Utilities: BCW & SABerkeley Elect Co-OpDominion Energy
- Water: Public
- Sewer: Public Sewer
- Source: CHS Regional MLS
This listing courtesy of Carolina Elite Real Estate
Monthly Payment
- Principal & Interest $
- Property Taxes $
- Home Insurance $
- VA Funding Fee $

 New - 22 hours ago