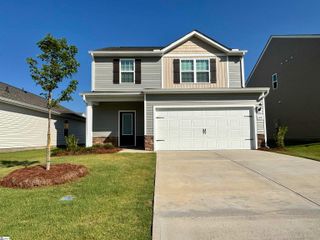
304 Grayson Drive, Moore, SC 29369
- 4 beds |
- 3 baths |
- 2,004 sqft
 Single-Family Home
 Built in 2017
 0.62acre lot
 2 car garage
 $205/sqft
 Listed 19 days ago
Property Description
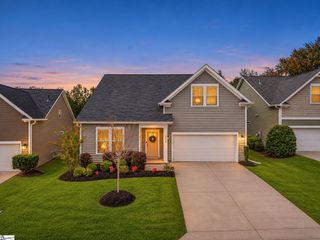
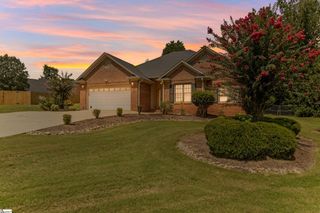
4BR | 0.62-ACRE CUL-DE-SAC LOT | SCREENED PORCH | 2-CAR GARAGE | DISTRICT 5 | LOW HOA Over half an acre on a cul-de-sac, with low HOA dues. 304 Grayson Drive in Shenandoah III sits on a 0.62-acre lot and offers 4 bedrooms, about 2,004 square feet and plenty of outdoor living space in Spartanburg County School District 5. The backyard is where this home stands out. A screened porch and a large patio overlook a private, tree-lined yard with room for play, gardening or entertaining. That kind of space is hard to find in newer neighborhoods. Inside, this Craftsman-style home has an open main living area with high ceilings, crown molding and a stone-surround gas-log fireplace. The kitchen offers granite countertops, a pantry and a peninsula with extra counter space. A separate dining room works for everyday meals or special occasions. Upstairs, the primary suite includes a tray ceiling, a walk-in closet and a private bath with dual vanities, a soaking tub and a separate shower. Three more bedrooms and a walk-in laundry room are also on this level, right where the laundry is generated. An attached two-car garage rounds out the home. The established neighborhood offers easy access to Duncan, Spartanburg and Greenville. A large lot, a cul-de-sac setting, a screened porch and District 5 schools with low HOA dues. Schedule your private showing of 304 Grayson Drive today!
- Listing Status:
- Active
- Data Last Updated:
- November 10, 2026 at 4:45AM
- Listing Office:
- Coldwell Banker Caine/Williams : 864-250-2850
- Listing Agent:
- Stephanie Burger :
- MLS ID:
- 1607281
- Style: Craftsman
- Other Structures: Front PorchRear PorchScreenedPatio
- Parking: AttachedConcreteGarage Door OpenerParking spaces: 2
- Roofing: Architectural
- Windows: Window TreatmentsTilt Out Windows
- General: StoneVinyl SidingTwoCrawl Space
- HOA Amenities: Street Lights50.0Annually
- Golf: Street Lights
- Originating MLS: Greater Greenville MLS
- County: Spartanburg
- Zoning: 52710003.00
- Utilities: Underground Utilities
- Water: Public
- Sewer: Septic Tank
- Source: Greater Greenville MLS
This listing courtesy of Stephanie Burger , Coldwell Banker Caine/Williams
Monthly Payment
- Principal & Interest $
- Property Taxes $
- Home Insurance $
- VA Funding Fee $

 New - 3 days ago