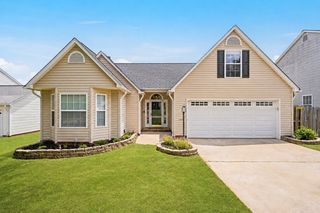
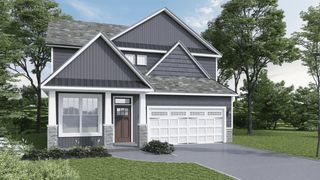
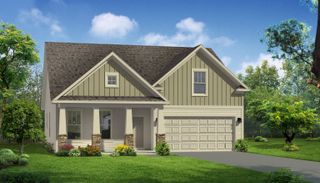
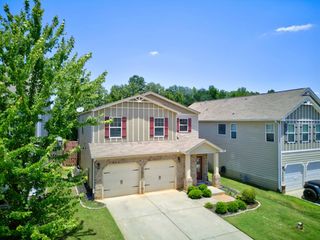
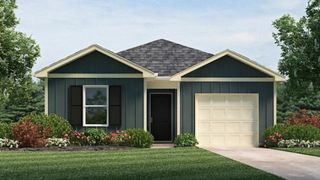
3425 Woodcross Drive, Moore, SC 29369
- 4 beds |
- 2 baths |
- 1,764 sqft
 Single-Family Home
  Built in 2021
  9,583sqft lot
 2 car garage
  $170/sqft
  Listed 4 days ago
Property Description
Picture summer afternoons at the neighborhood pool, evenings spent fishing at the community pond, and quiet mornings on your covered back patio with nowhere you need to be. At 3425 Woodcross Drive, home extends well beyond your front door. Inside, the one-level layout offers four bedrooms, two bathrooms, and an open floor plan that keeps everyone connected. The living room feels warm and inviting with a gas fireplace, while the kitchen features a gas range, generous cabinet space, and views into the main living area so you're never far from the conversation. Over the past five years, the owners have continued to care for and improve the home, including new flooring throughout the living spaces, a fully fenced backyard, insulated garage, and paid-off solar panels that help keep energy costs down. Outside, the fenced backyard gives you room to play, garden, or let pets roam, while the corner lot provides extra space and a little more breathing room. And when you're ready to get out, the neighborhood pool is directly across the street, with the community pond just a walk away. Located less than 10 minutes from Hwy 290 and the shopping, restaurants, and conveniences of Duncan, this home is also zoned for River Ridge Elementary, Florence Chapel Middle, and Byrnes High School. Some homes are about extravagant features. Others are about making everyday life a little easier, a little more comfortable, and a little more enjoyable. This one does exactly that. Give Enna and Una a call to set up your showing! 864-662-6856
- Listing Status:
- Active
- Data Last Updated:
- July 6, 2026 at 12:24AM
- Listing Office:
- Realty One Group Freedom : 864-877-6111
- Listing Agent:
- Enna Deane : 864-872-5721
- MLS ID:
- 339062

- General: Solar Panels - Owned
- Style: Ranch
- Parking: 2 Car AttachedGarage Door OpenerDriveway
- Roofing: Architectural
- General: Vinyl SidingOneSlab
- HOA Amenities: Street LightsPoolLakePool525.0Annually
- Originating MLS: spartanburg
- School District: 5 Sptbg Co
- County: Spartanburg
- Driveway: PavedPaved-Concrete
- Zoning: 5-37-00-088.43
- Water: Public
- Sewer: Public Sewer
- Source: spartanburg
This listing courtesy of Enna Deane , Realty One Group Freedom
Monthly Payment
- Principal & Interest $
- Property Taxes $
- Home Insurance $
- VA Funding Fee $

 New - 3 days ago