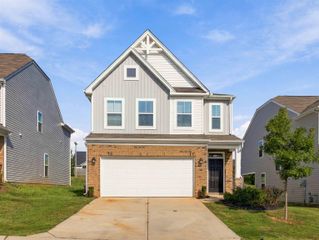
486 Vestry Place, Moore, SC 29369
- 4 beds |
- 3 baths |
- 2,011 sqft
 Single-Family Home
  Built in 2022
  6,970sqft lot
 2 car garage
  $147/sqft
  Listed 21 days ago
Property Description
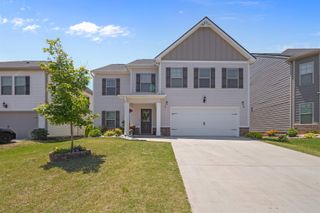
Built in 2022 and offering approximately 2,011 square feet, this four-bedroom, two-and-a-half-bath home in The Village at Anderson Mill combines a flexible two-story layout with inviting outdoor amenities and practical upgrades. A covered front porch opens to a bright formal dining room with bay windows and detailed trim. Beyond it, the kitchen features white cabinetry, granite countertops, breakfast-bar seating, and an adjoining casual dining area. The spacious living room is anchored by a gas-log fireplace with a stone surround, creating an easy flow for everyday living and entertaining. A half bathroom and attached two-car garage complete the main level. Upstairs, all four bedrooms are conveniently located near the walk-in laundry room. The primary suite offers a tray ceiling, walk-in closet, and private bathroom with dual sinks, a separate shower, and a garden tub. Three additional bedrooms and a full hall bathroom provide flexible options for guest accommodations, a home office, fitness space, hobbies, or additional storage. Step outside to an elevated deck overlooking the fully fenced backyard. A drive gate near the front adds useful access, while the rear gate opens to a path leading to the community pool?allowing you to enjoy pool time without maintaining a private pool. Additional improvements include dedicated electrical service for the hot tub, electrical preparation for a home generator, and a large crawl space equipped with a vapor barrier and dehumidifier. Conveniently located near Anderson Mill Road, Reidville Road, Highway 290, I-85, shopping, dining, and everyday services in Moore and Spartanburg.
- Listing Status:
- Active
- Data Last Updated:
- September 25, 2026 at 4:23AM
- Listing Office:
- Ponce Realty Group : 864-285-4445
- Listing Agent:
- Amy Culletto : 864-909-5294
- MLS ID:
- 341329

- General: Aluminum/Vinyl TrimWindows - TiltHot TubSprinkler SystemGenerator Hookup
- Style: Traditional
- Parking: Attached2 Car AttachedDrivewayGarage
- Roofing: Architectural
- General: StoneVinyl SidingTwoCrawl Space
- HOA Amenities: PoolCommon AreaPoolStreet Lights495.0Annually
- Originating MLS: spartanburg
- School District: 6 Sptbg Co
- County: Spartanburg
- Driveway: Paved-Concrete
- Zoning: 6-28-00-049.23
- Water: Public
- Sewer: Public Sewer
- Source: spartanburg
This listing courtesy of Amy Culletto , Ponce Realty Group
Monthly Payment
- Principal & Interest $
- Property Taxes $
- Home Insurance $
- VA Funding Fee $

 New - 23 hours ago