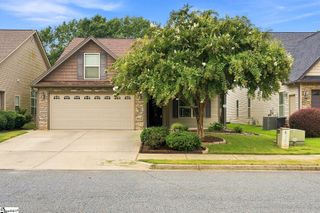
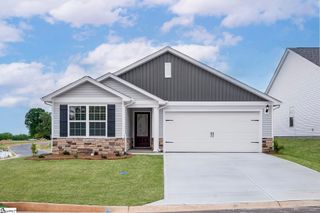
507 Hamilton Chase Drive, Moore, SC 29369
- 3 beds |
- 2 baths |
- 1,298 sqft
 Single-Family Home
  Built in 2014
  7,841sqft lot
 2 car garage
  $189/sqft
  Listed 1 month ago
Property Description
This charming 3-bedroom, 2-bathroom traditional home in the desirable Hamilton Chase offers the perfect blend of comfort and convenience. This single level residence features an open floor plan with 1,298 square feet of heated living space. Step inside to discover a bright and airy interior highlighted by cathedral ceilings and high-quality finishes, including solid surface countertops in the kitchen. The main level hosts all three bedrooms, including the spacious owner's suite, ensuring easy accessibility and functionality. The exterior is just as inviting, featuring a fenced-in backyard and a private patio perfect for outdoor relaxation or entertaining. This charming 3-bedroom, 2-bathroom traditional home in the desirable Hamilton Chase offers the perfect blend of comfort and convenience. This single level residence features an open floor plan with 1,298 square feet of heated living space. Step inside to discover a bright and airy interior highlighted by cathedral ceilings and high-quality finishes, including solid surface countertops in the kitchen. The main level hosts all three bedrooms, including the spacious owner's suite, ensuring easy accessibility and functionality. The exterior is just as inviting, featuring a fenced-in backyard and a private patio perfect for outdoor relaxation or entertaining.
- Listing Status:
- Active
- Data Last Updated:
- August 10, 2026 at 8:45PM
- Listing Office:
- Exp Realty, LLC : 803-724-7272
- Listing Agent:
- Rupesh Patel :
- MLS ID:
- 1597080
- Style: Traditional
- Other Structures: Patio
- Parking: AttachedConcreteParking spaces: 2
- Roofing: Composition
- General: Vinyl SidingOneSlab
- HOA Amenities: 200.0Annually
- Golf: None
- Originating MLS: Greater Greenville MLS
- County: Spartanburg
- Topography: Level
- Zoning: 62800321.00
- Water: Public
- Sewer: Public Sewer
- Source: Greater Greenville MLS
This listing courtesy of Rupesh Patel , Exp Realty, LLC
Monthly Payment
- Principal & Interest $
- Property Taxes $
- Home Insurance $
- VA Funding Fee $

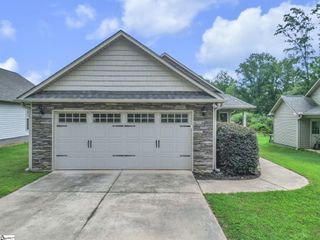
 New - 3 days ago